
residential
Bold Open Plan
- Sheet
- A-045 / 095
- Type
- residential
- Style
- transitional
- Photos
- 10
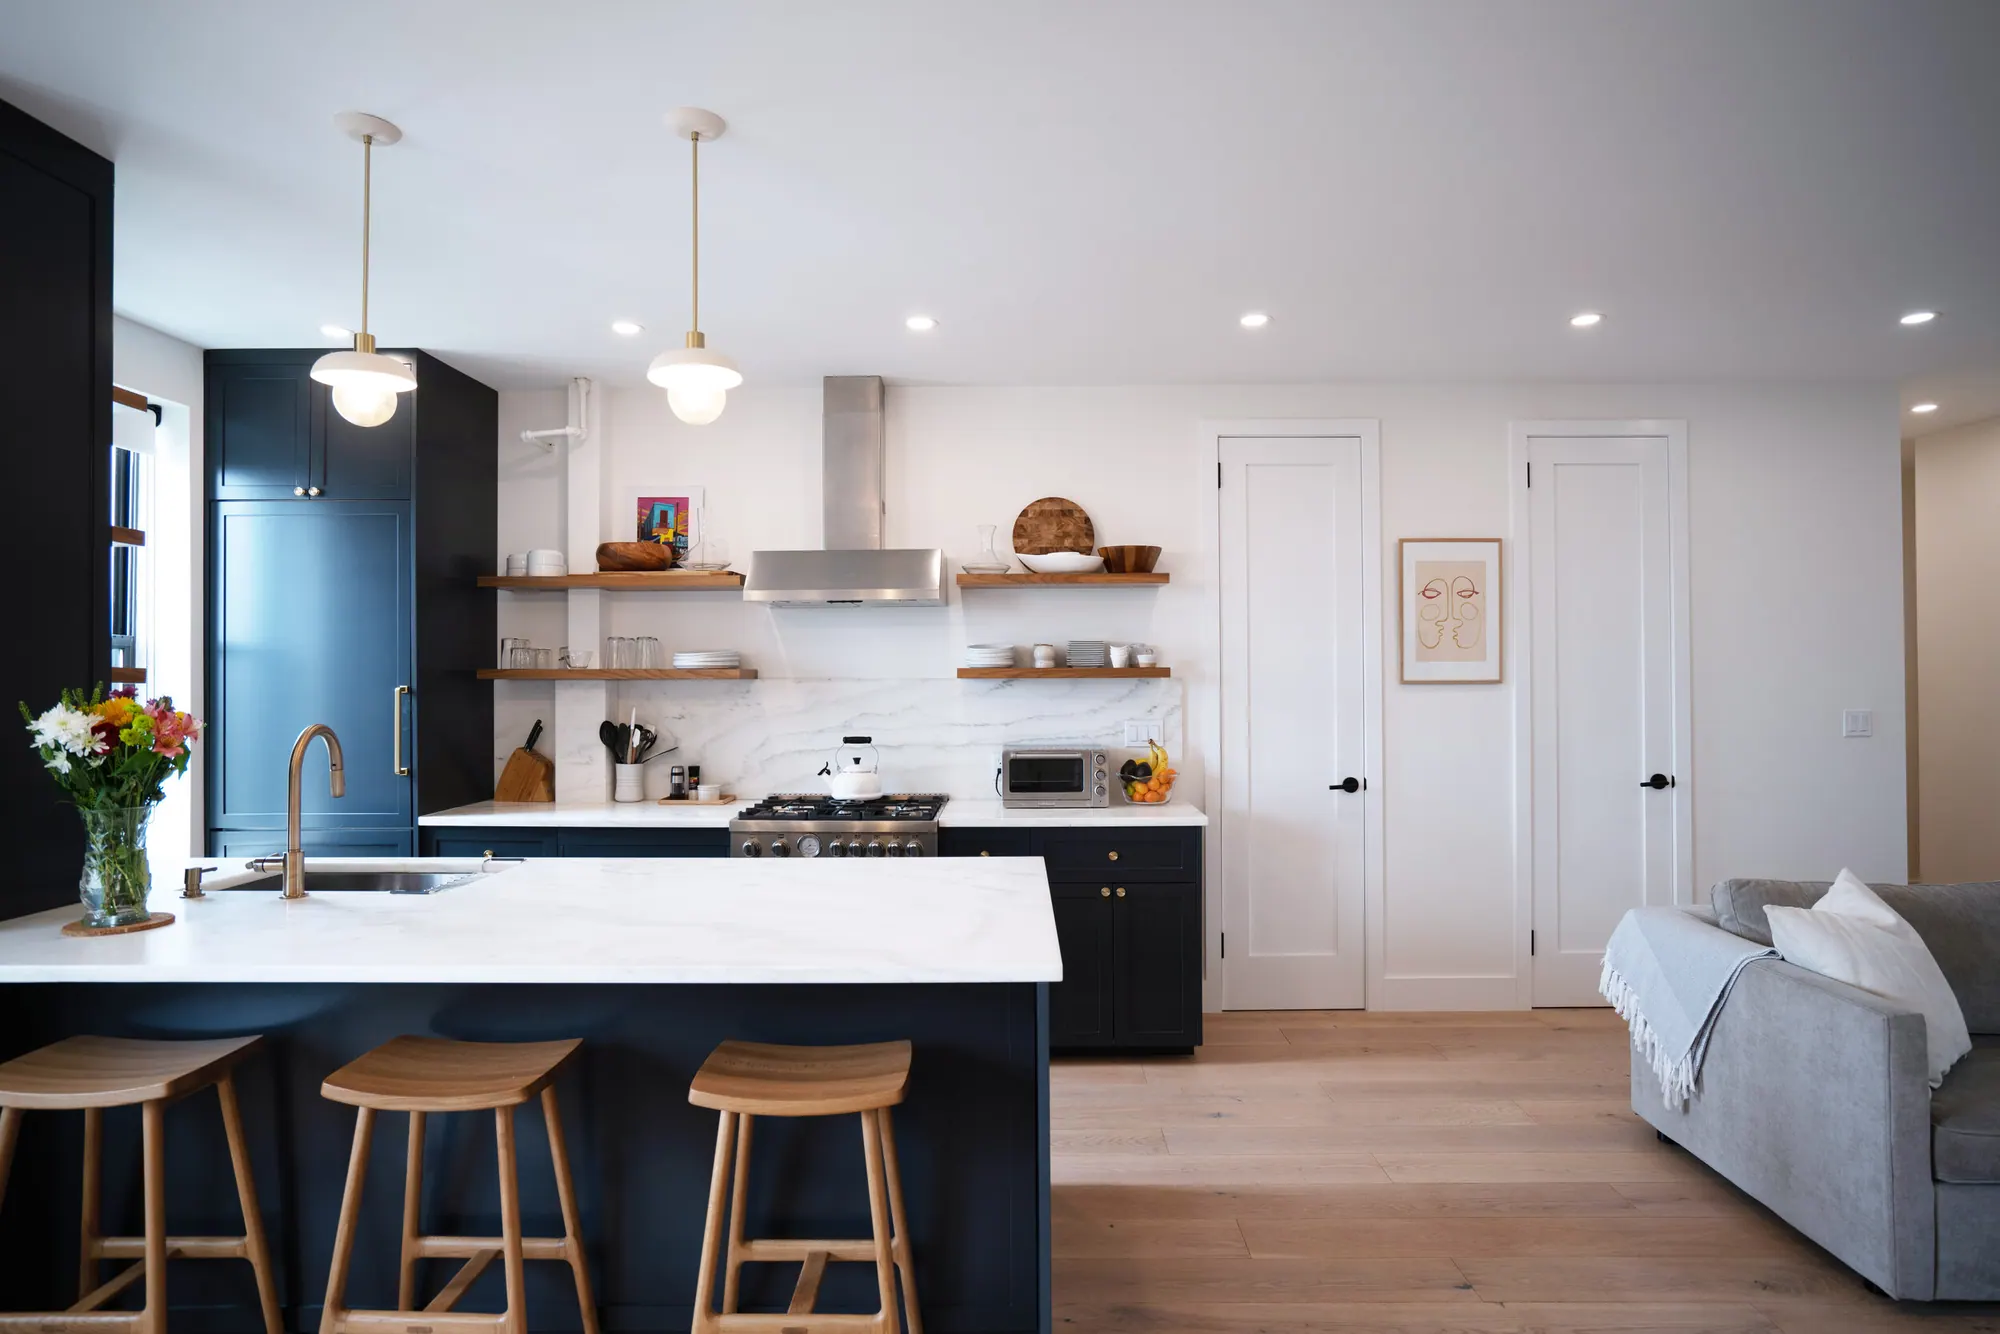
A bold open floor plan embraces a large, bright kitchen, dining, and living room area.
A mixture of contemporary and timeless materials create this comfortable space.
Custom vanities and medicine cabinets maximize space in the bathrooms.
Stylish and sophisticated fixtures coupled with bold wall textures and colors bring new life to this apartment.
Photographs · fig. 01–10