
archive
Cantilevered Ambitions
- Sheet
- A-094 / 095
- Photos
- 05
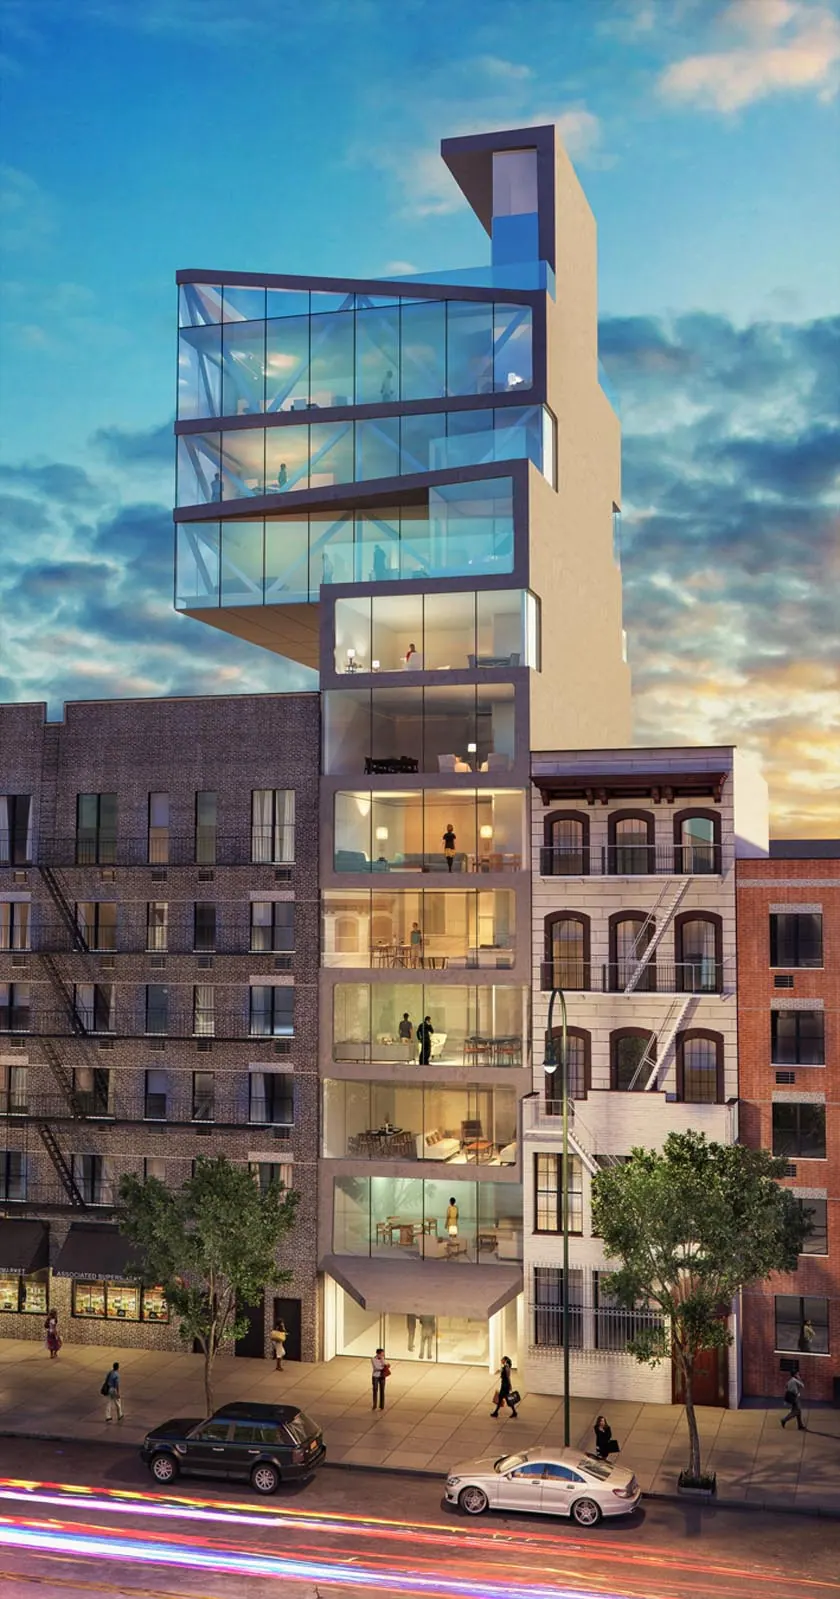
We maximized the views from the higher floors by cantilevering over the adjacent building and doubling the width of the floor plates.
To achieve this, we utilized a bold structural truss to support the building and also give the building its design identity.
Project designed in coordination with ODA.
Photographs · fig. 01–05