
residential
Central Park Flat
- Sheet
- A-064 / 095
- Type
- residential
- Photos
- 12
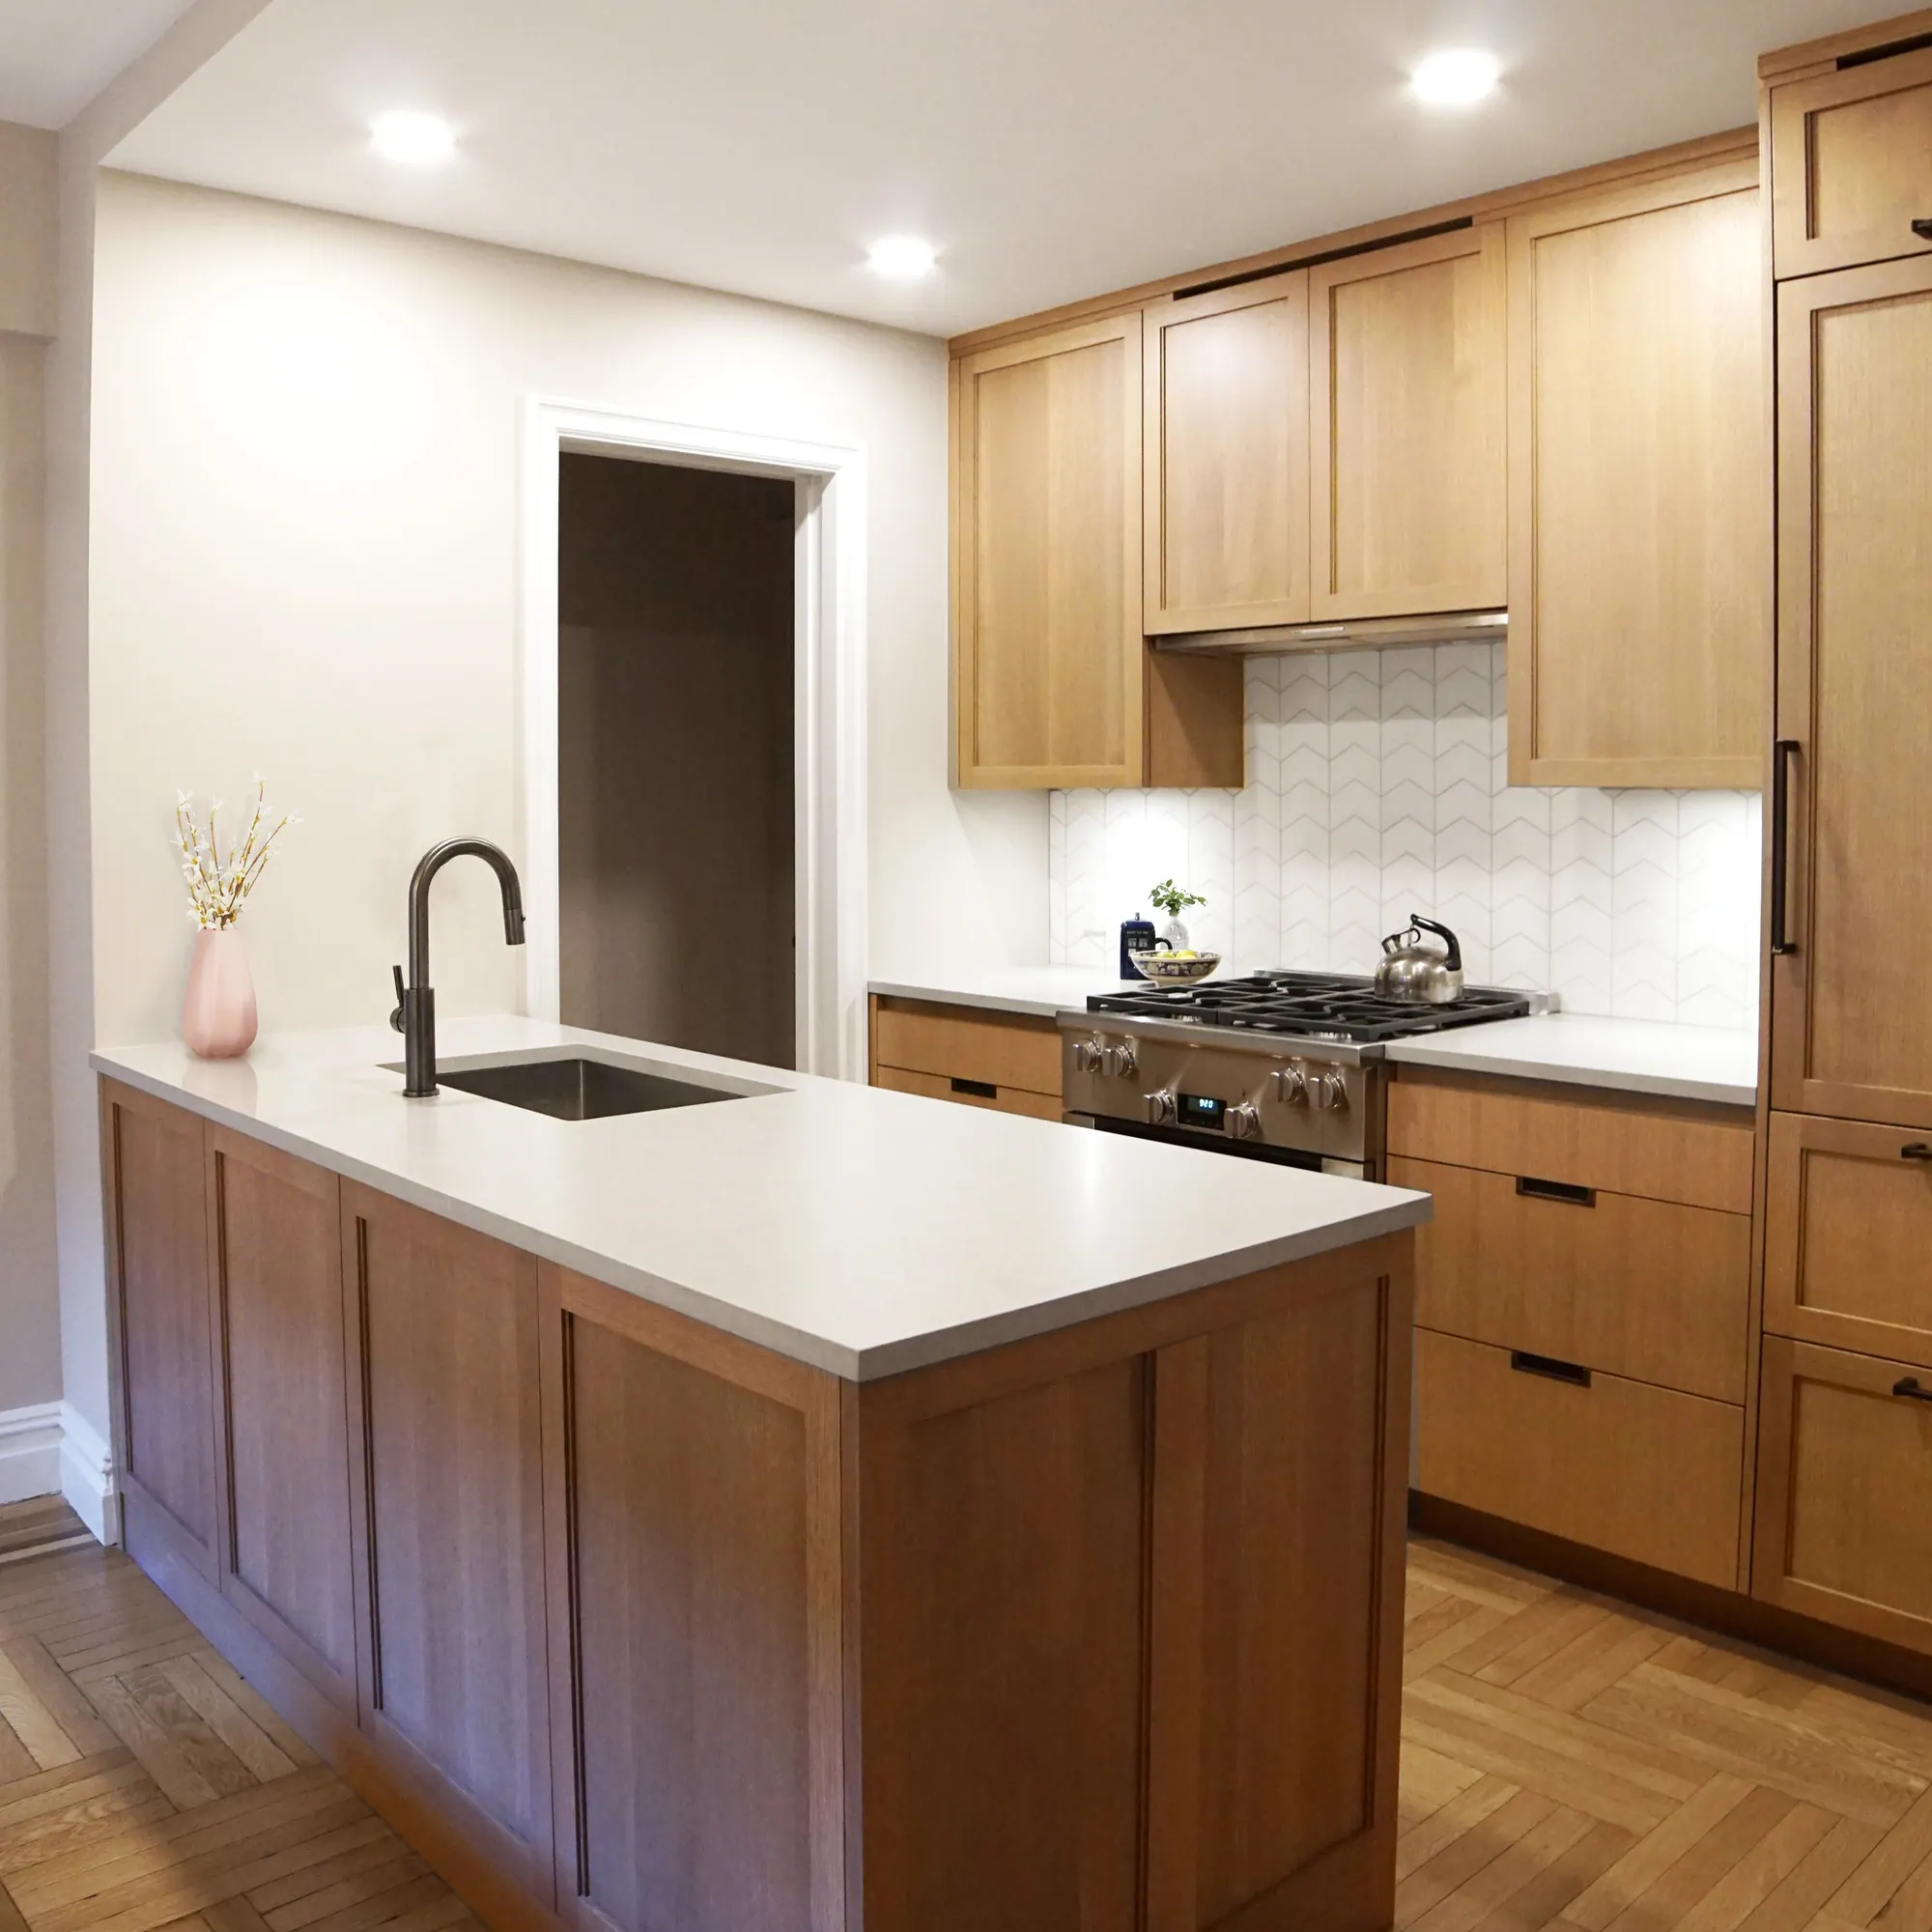
This classic pre-war apartment maintains it’s timelessness while adding sophisticated updates. Custom mill-work in the kitchen and pantry is designed to work together as one cohesive unit. Brass fixtures tie together with the warm wood finishes of the cabinetry and flooring. The bold bathroom design increases efficiency, while the sliding glass shower door unifies the space and visually expands the room. A tile niche creates easy organization within the shower. Custom bookshelves in office allows for storage and display shelves.
Photographs · fig. 01–12