
residential
Classic Loft
- Sheet
- A-055 / 095
- Type
- residential
- Style
- transitional
- Photos
- 11
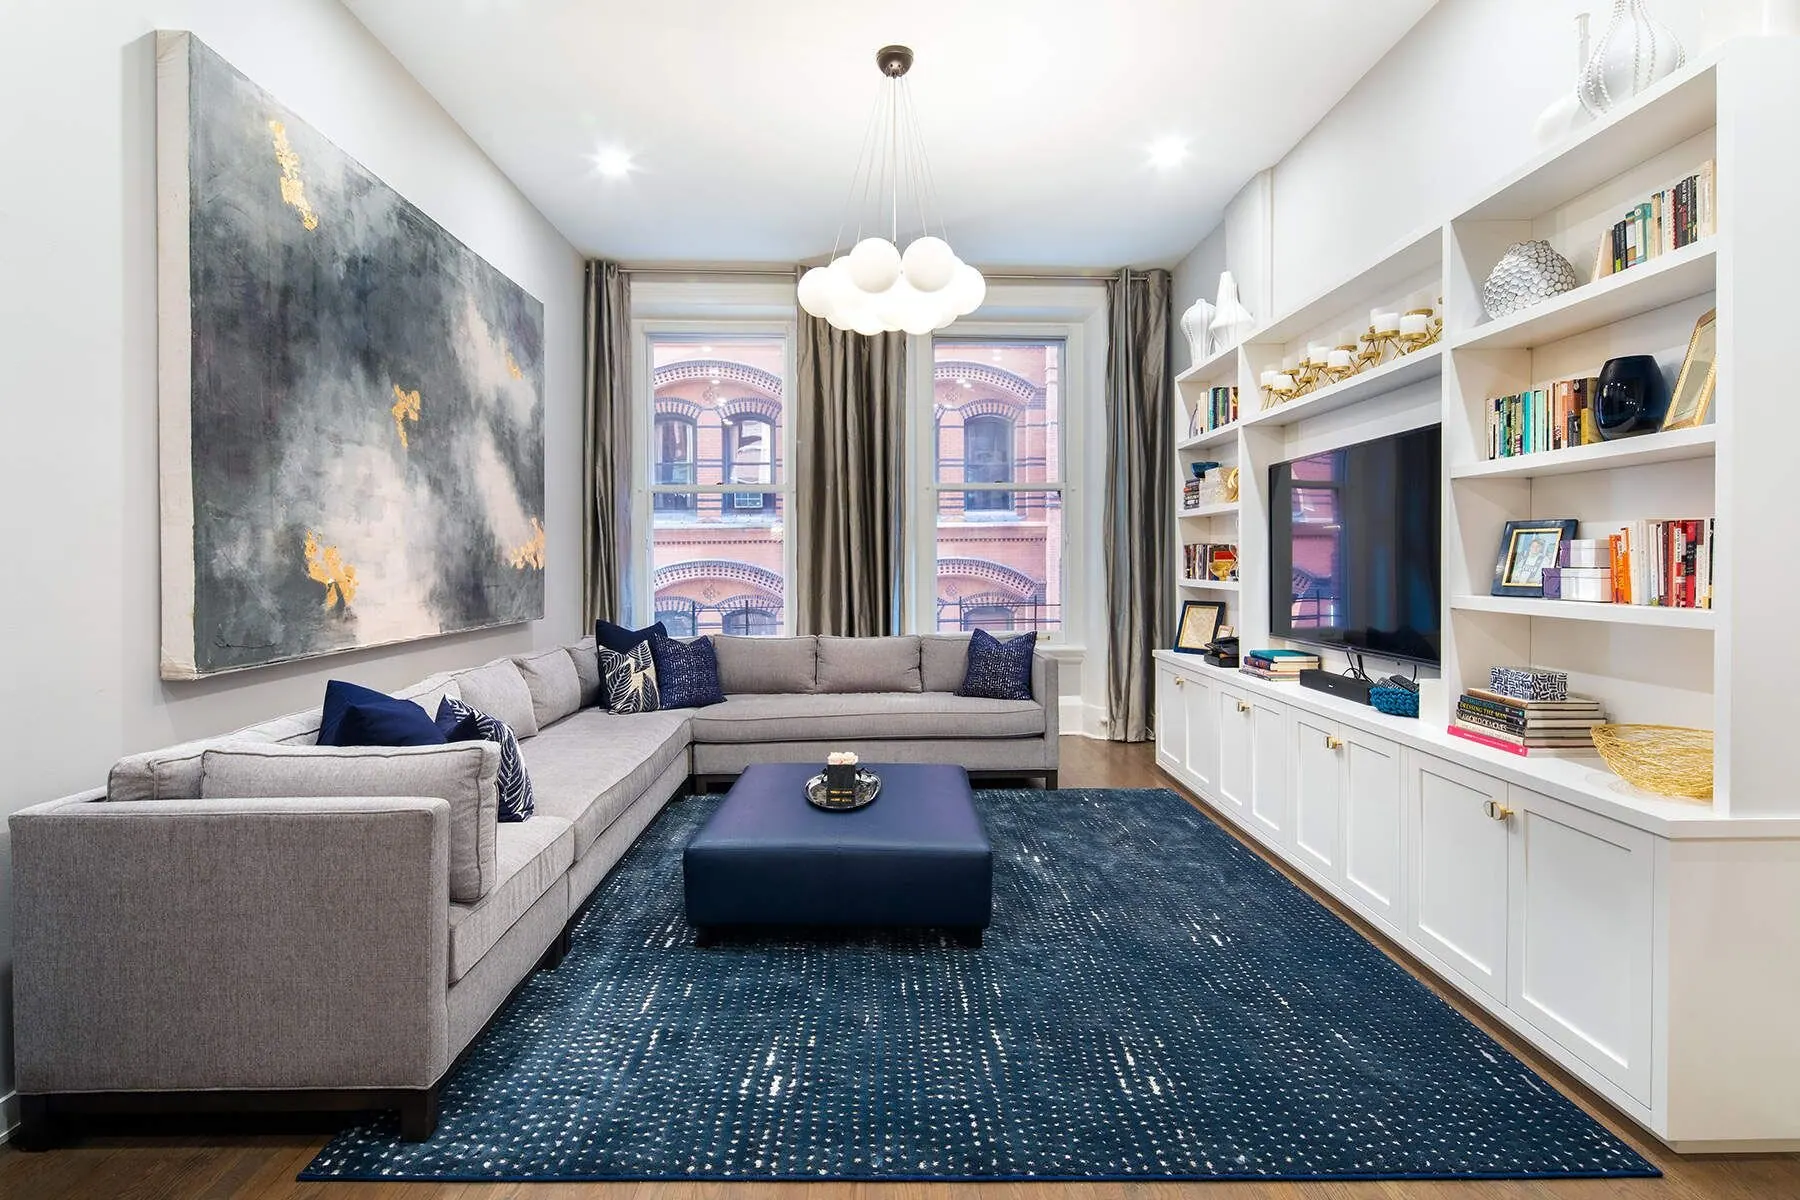
This 3-bedroom, 2-bathroom quintessential downtown loft was upgraded whilst maintaining much of its original character and pre-war charm. The grand living room features 11-foot ceilings, perfect for displaying art and furniture. The unique space was filled with storage nooks and custom layouts to maximize the organization. The loft’s open concept flows seamlessly, bringing sunlight into all the spaces.
True to its form with preservation of the loft’s original details, this project accentuated the charm and timelessness of the original design.
Photographs · fig. 01–11