
new construction · installation
Flushing Church
- Sheet
- A-084 / 095
- Type
- new construction, installation
- Photos
- 07
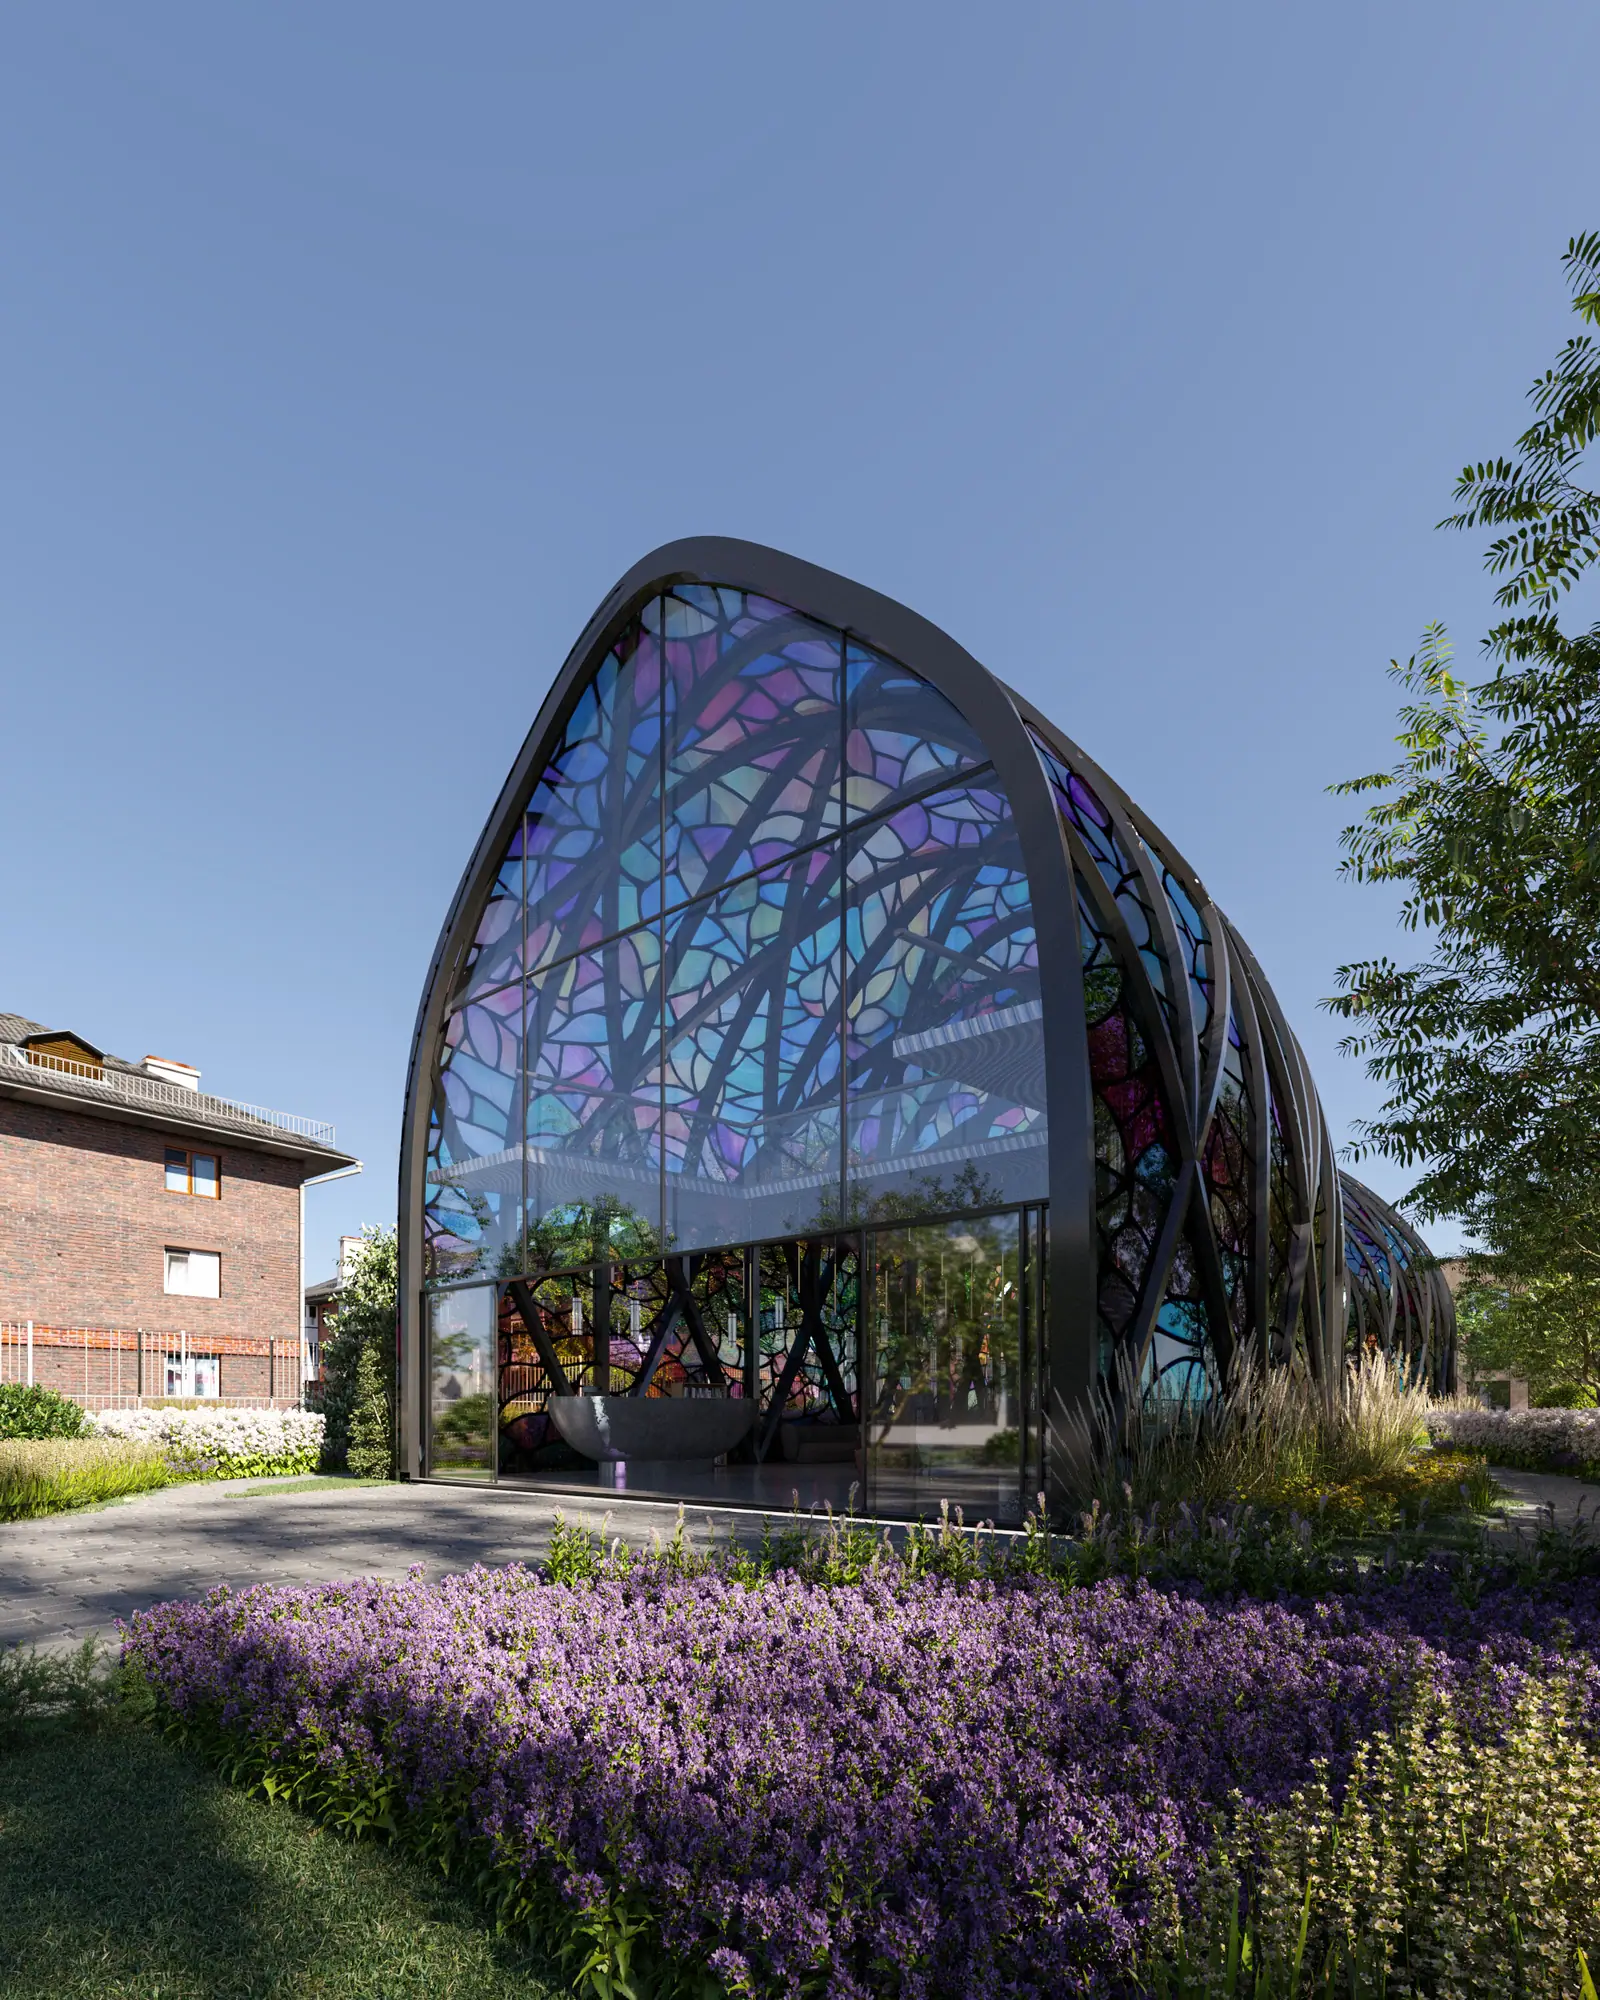
Our church in Flushing rises as a quiet landmark within a dense, culturally rich neighborhood, where low-rise brick homes and layered histories define the urban fabric. Its soft, vaulted form gently contrasts the surroundings, establishing a sense of identity while remaining rooted in the community.
A continuous ribbed structure wraps the building, merging seamlessly with expansive stained-glass panels that filter daylight into a vibrant spectrum. Inside, a rhythmic sequence of arches guides the nave, where light becomes the main architectural element, amplified by a restrained palette and monolithic seating.
The space extends beyond worship into a communal environment, with a suspended mezzanine, sculptural stair, and open gathering areas. Together, these elements transform the church into a luminous social anchor—where spirituality, architecture, and community converge.
Photographs · fig. 01–07