
residential · new construction
Gallery Home
- Sheet
- A-015 / 095
- Type
- residential, new construction
- Photos
- 14
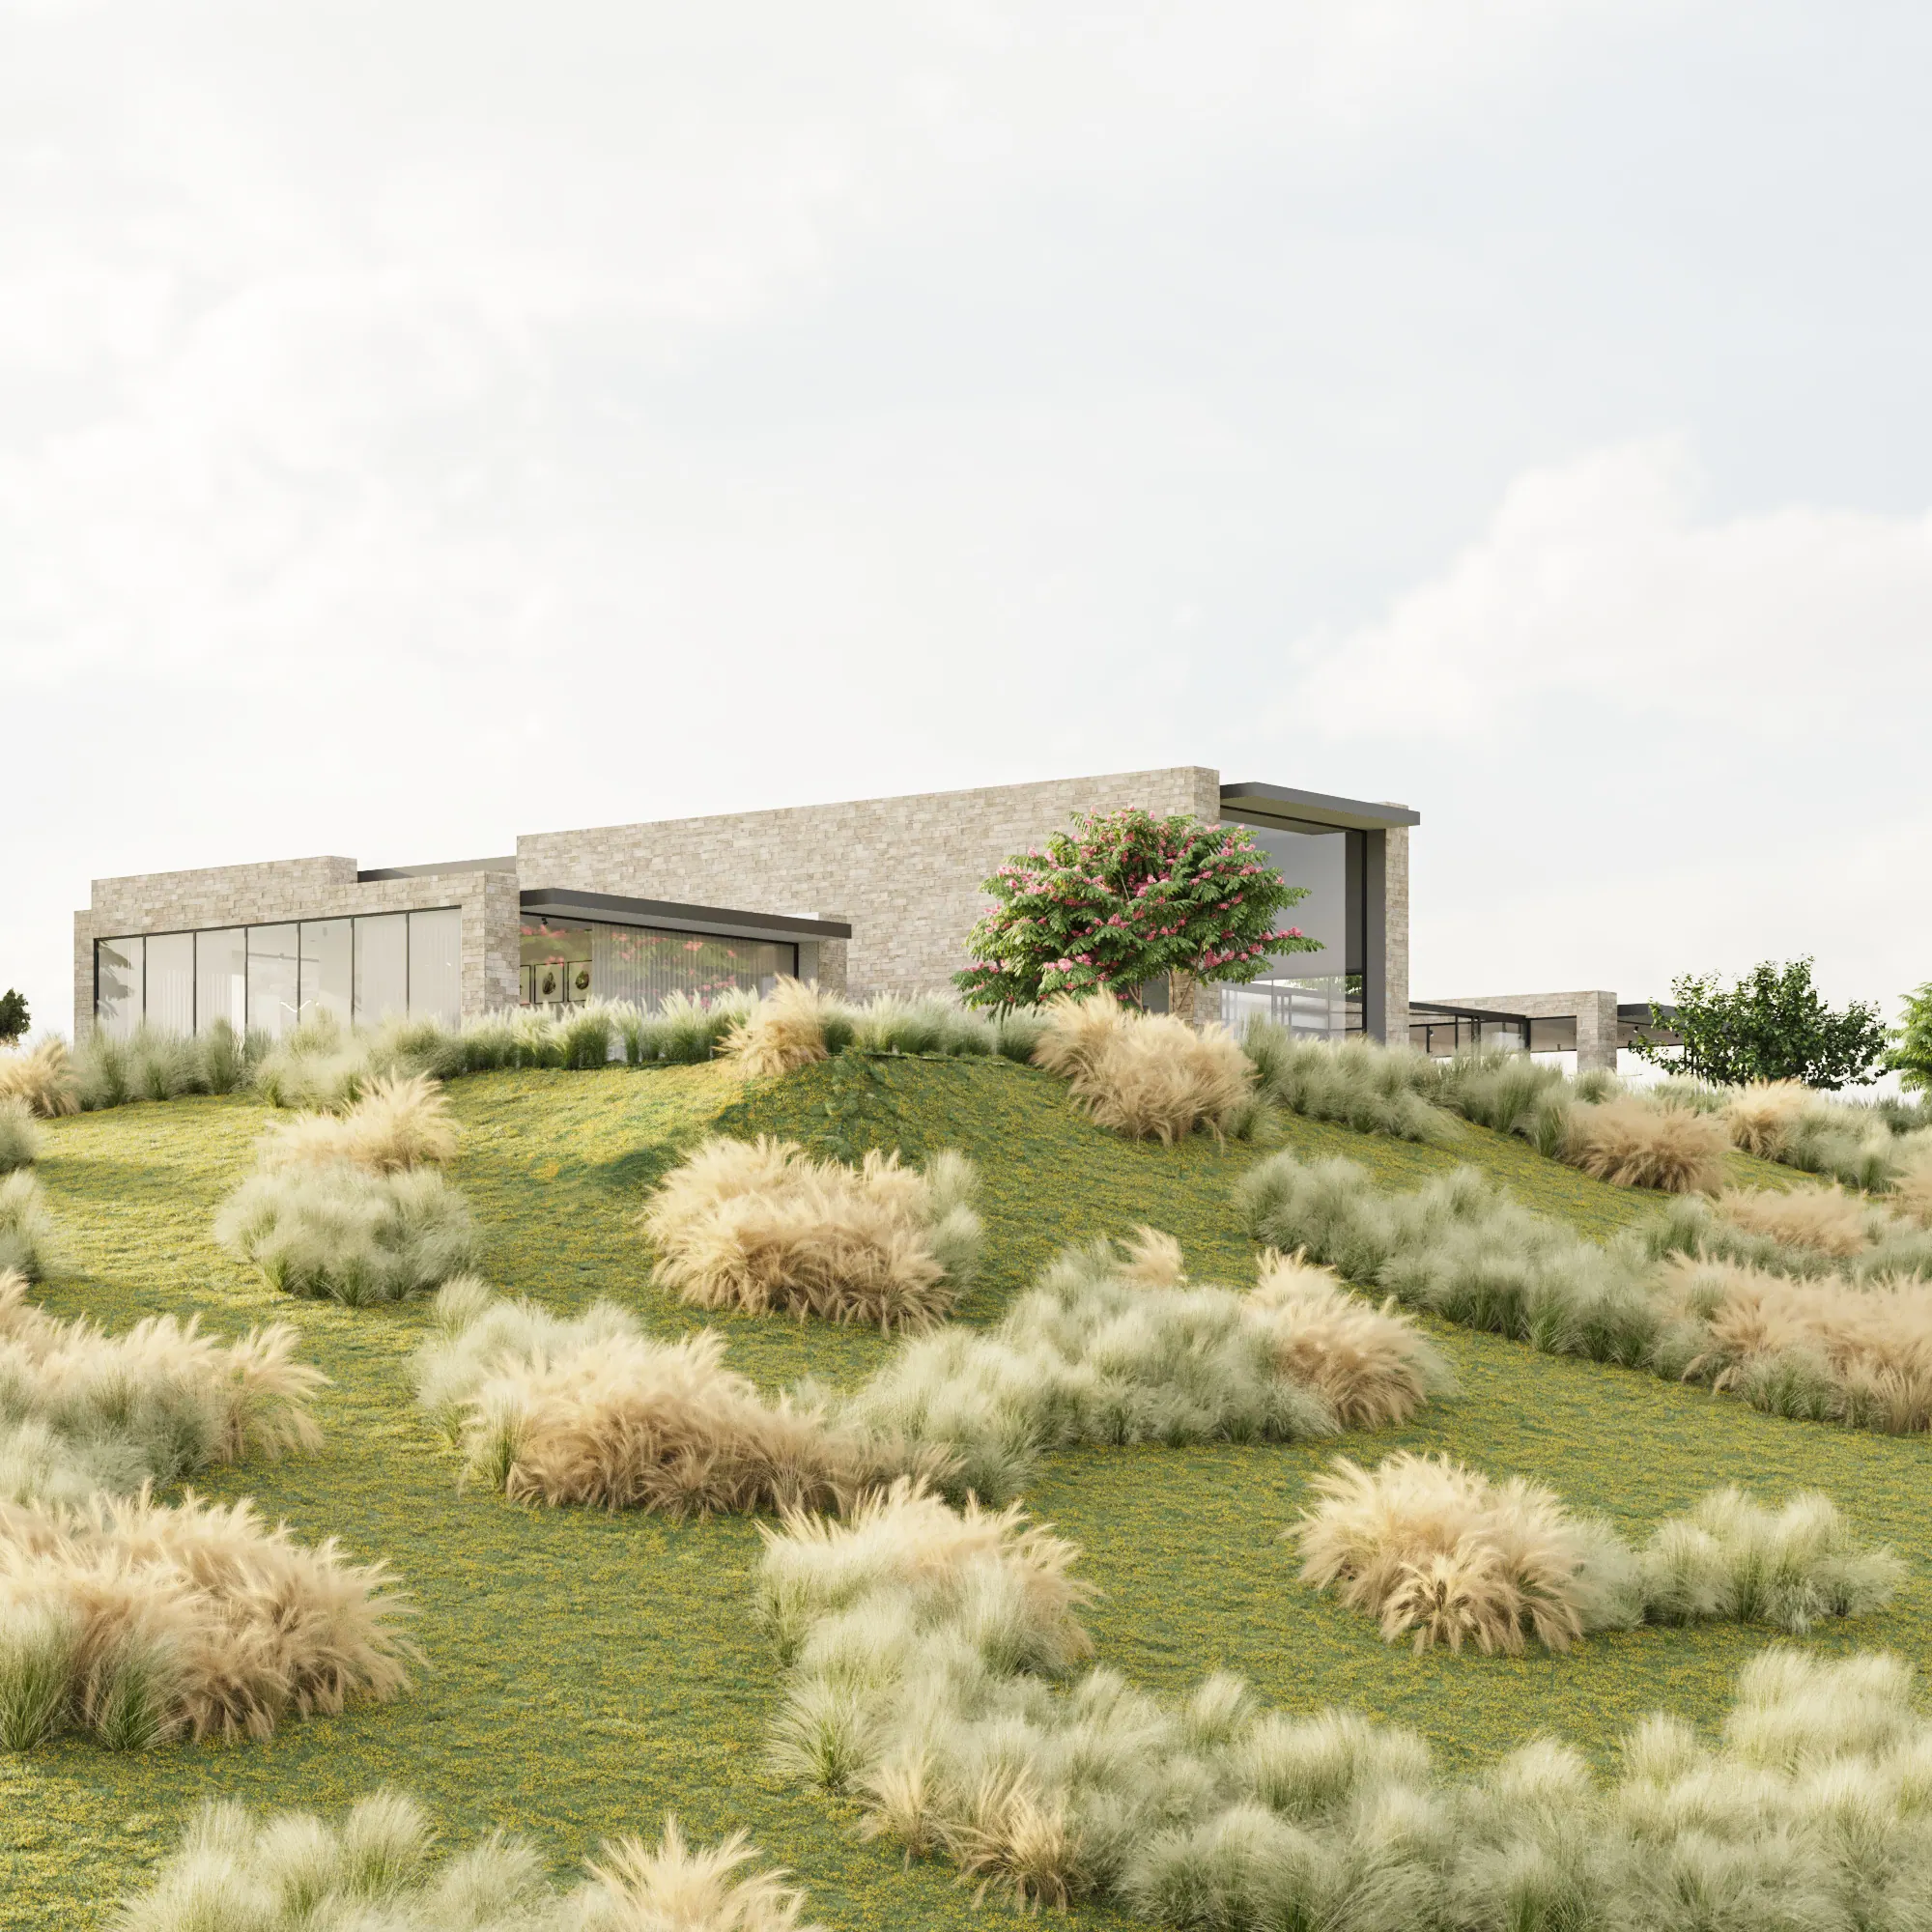
This home was designed for an client who is an avid art collector who wanted large walls to display art and open floor plans to display structure.
The home is a series of stone clad parallel walls with glass facades that run perpendicular to highlight the mountaintop view.
The home is broken up into a series of massings that wrap around a pool that has a retractable covering.
Photographs · fig. 01–14