
residential · new construction
Home in 3 Parts
- Sheet
- A-004 / 095
- Type
- residential, new construction
- Photos
- 10
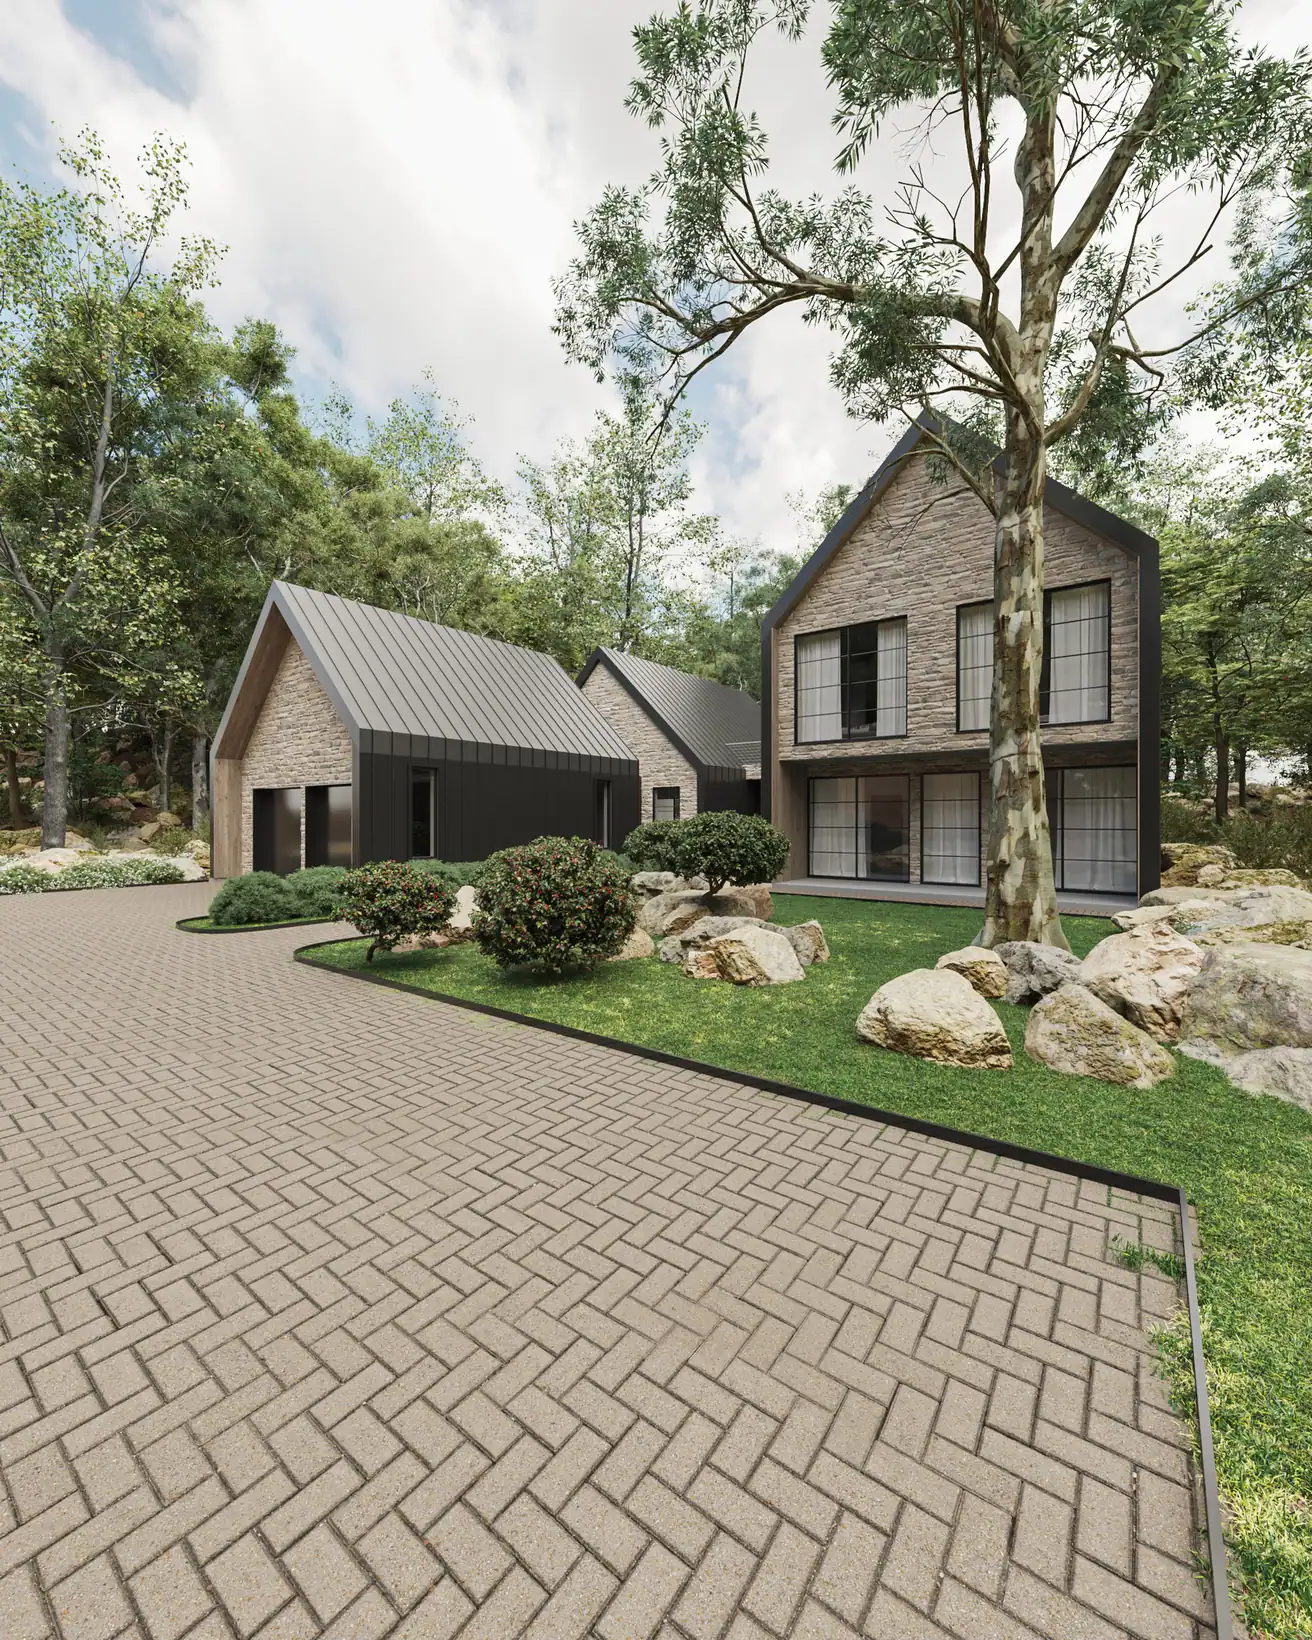
This home blends the interior and exterior spaces by breaking the program into 3 distinct structures.
This not only allows each space to be sized precisely for the programmatic requirements, but also allows for more porosity of the exterior walls.
The final design is a delicate play of courtyards, brise-soleil and minimalist gabled roof structures.
Photographs · fig. 01–10