
residential
Prewar Meets Open Plan
- Sheet
- A-049 / 095
- Type
- residential
- Style
- transitional
- Photos
- 09
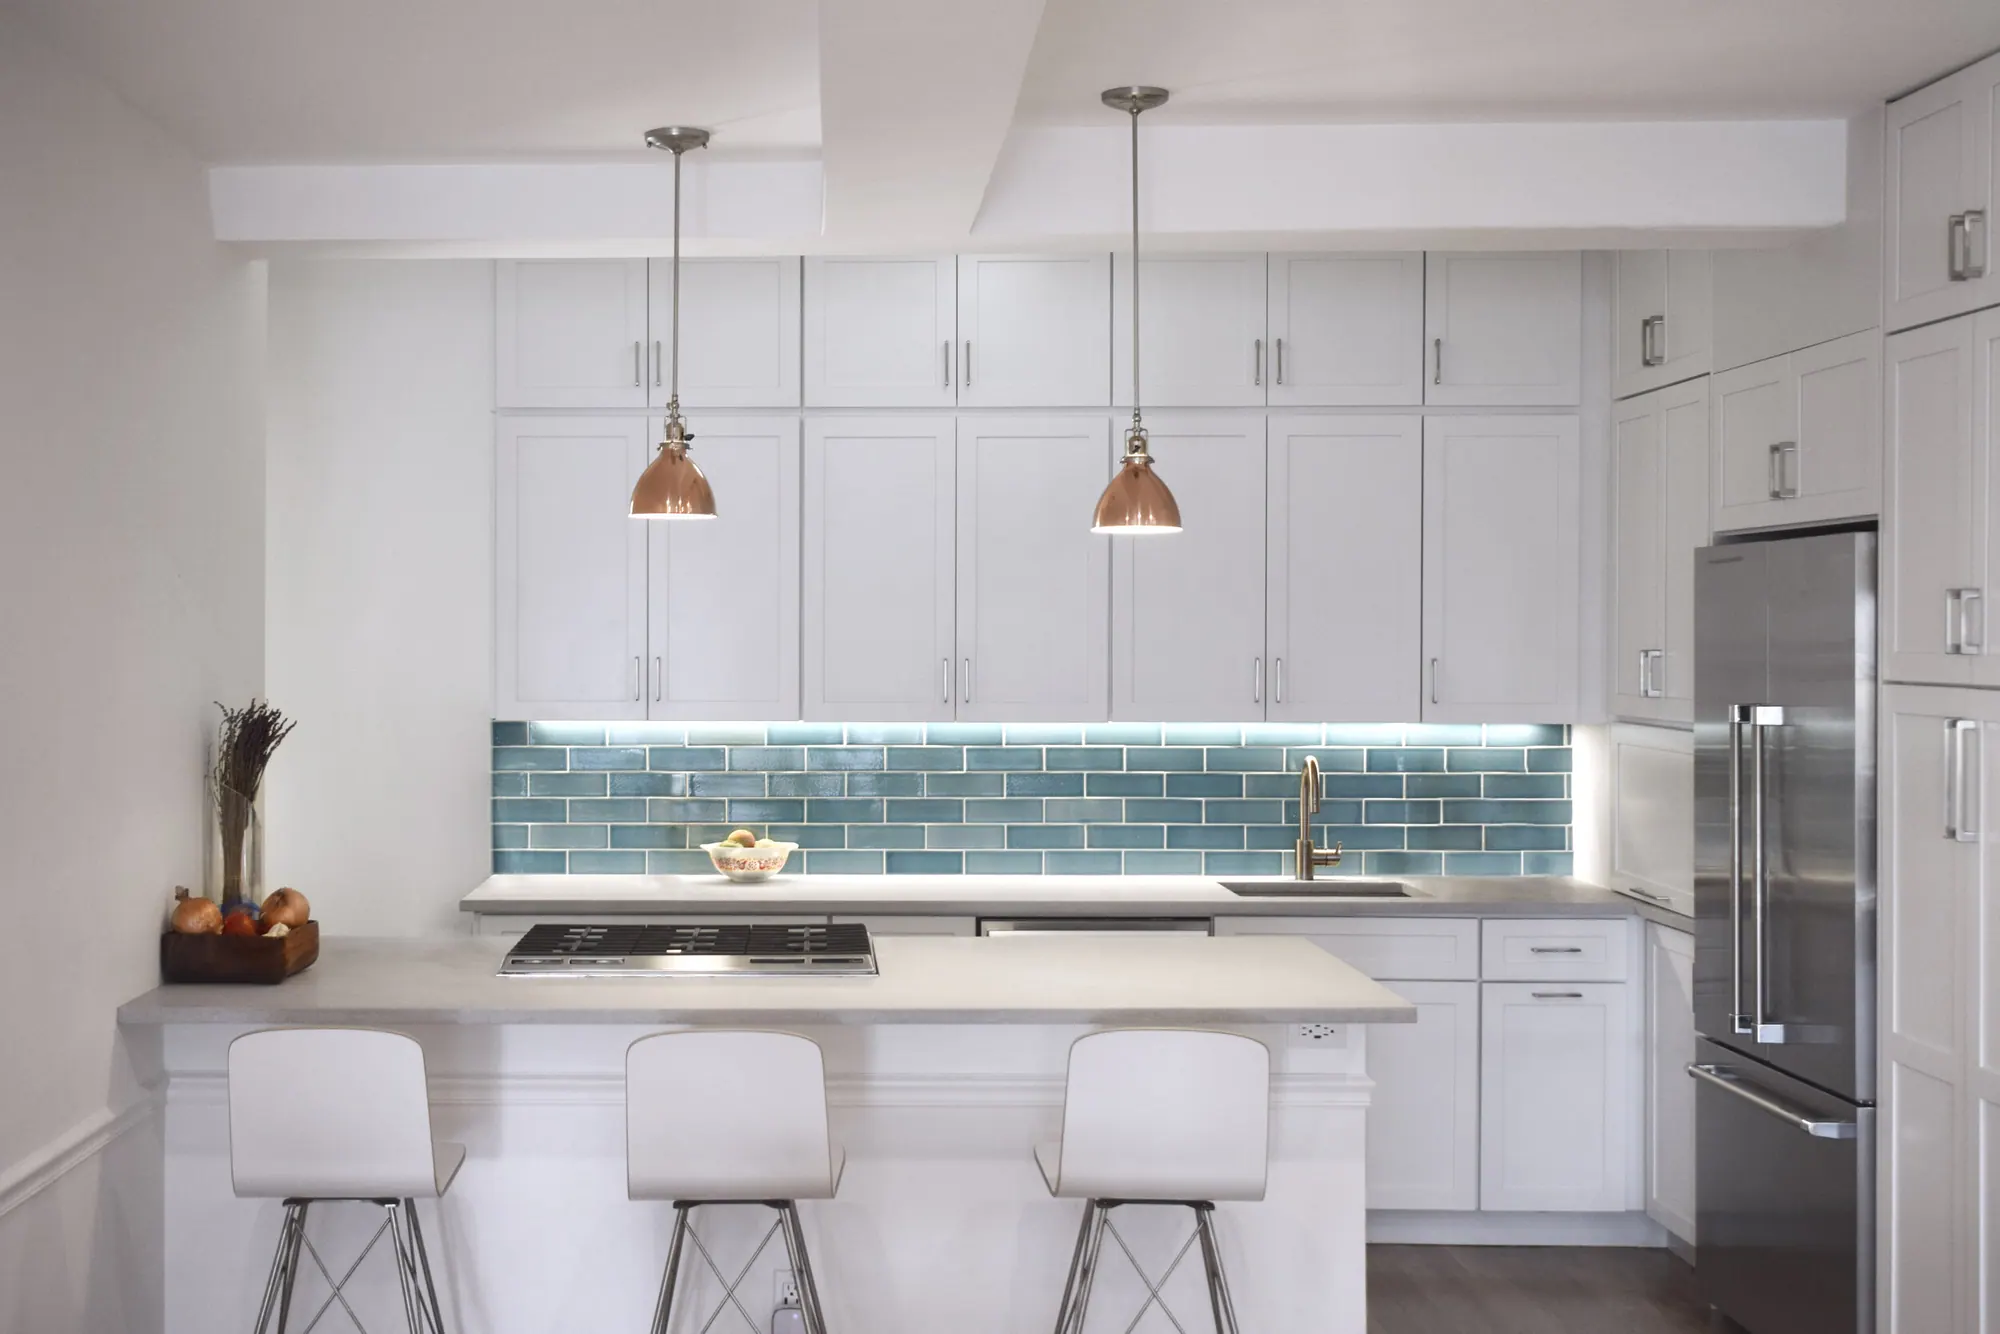
By removing unnecessary walls, this project combined the kitchen and living room to make one seamless grand space. This dramatic change allowed for sunlight to flow throughout. The prewar apartment was upgraded with a custom kitchen, adding storage and organization. Using white tile designs in the bathrooms makes these spaces playful, bright and feel larger.
Photographs · fig. 01–09