
residential
Queens Chic
- Sheet
- A-070 / 095
- Type
- residential
- Photos
- 07
The renovation of this home was built on the concept of continuity.
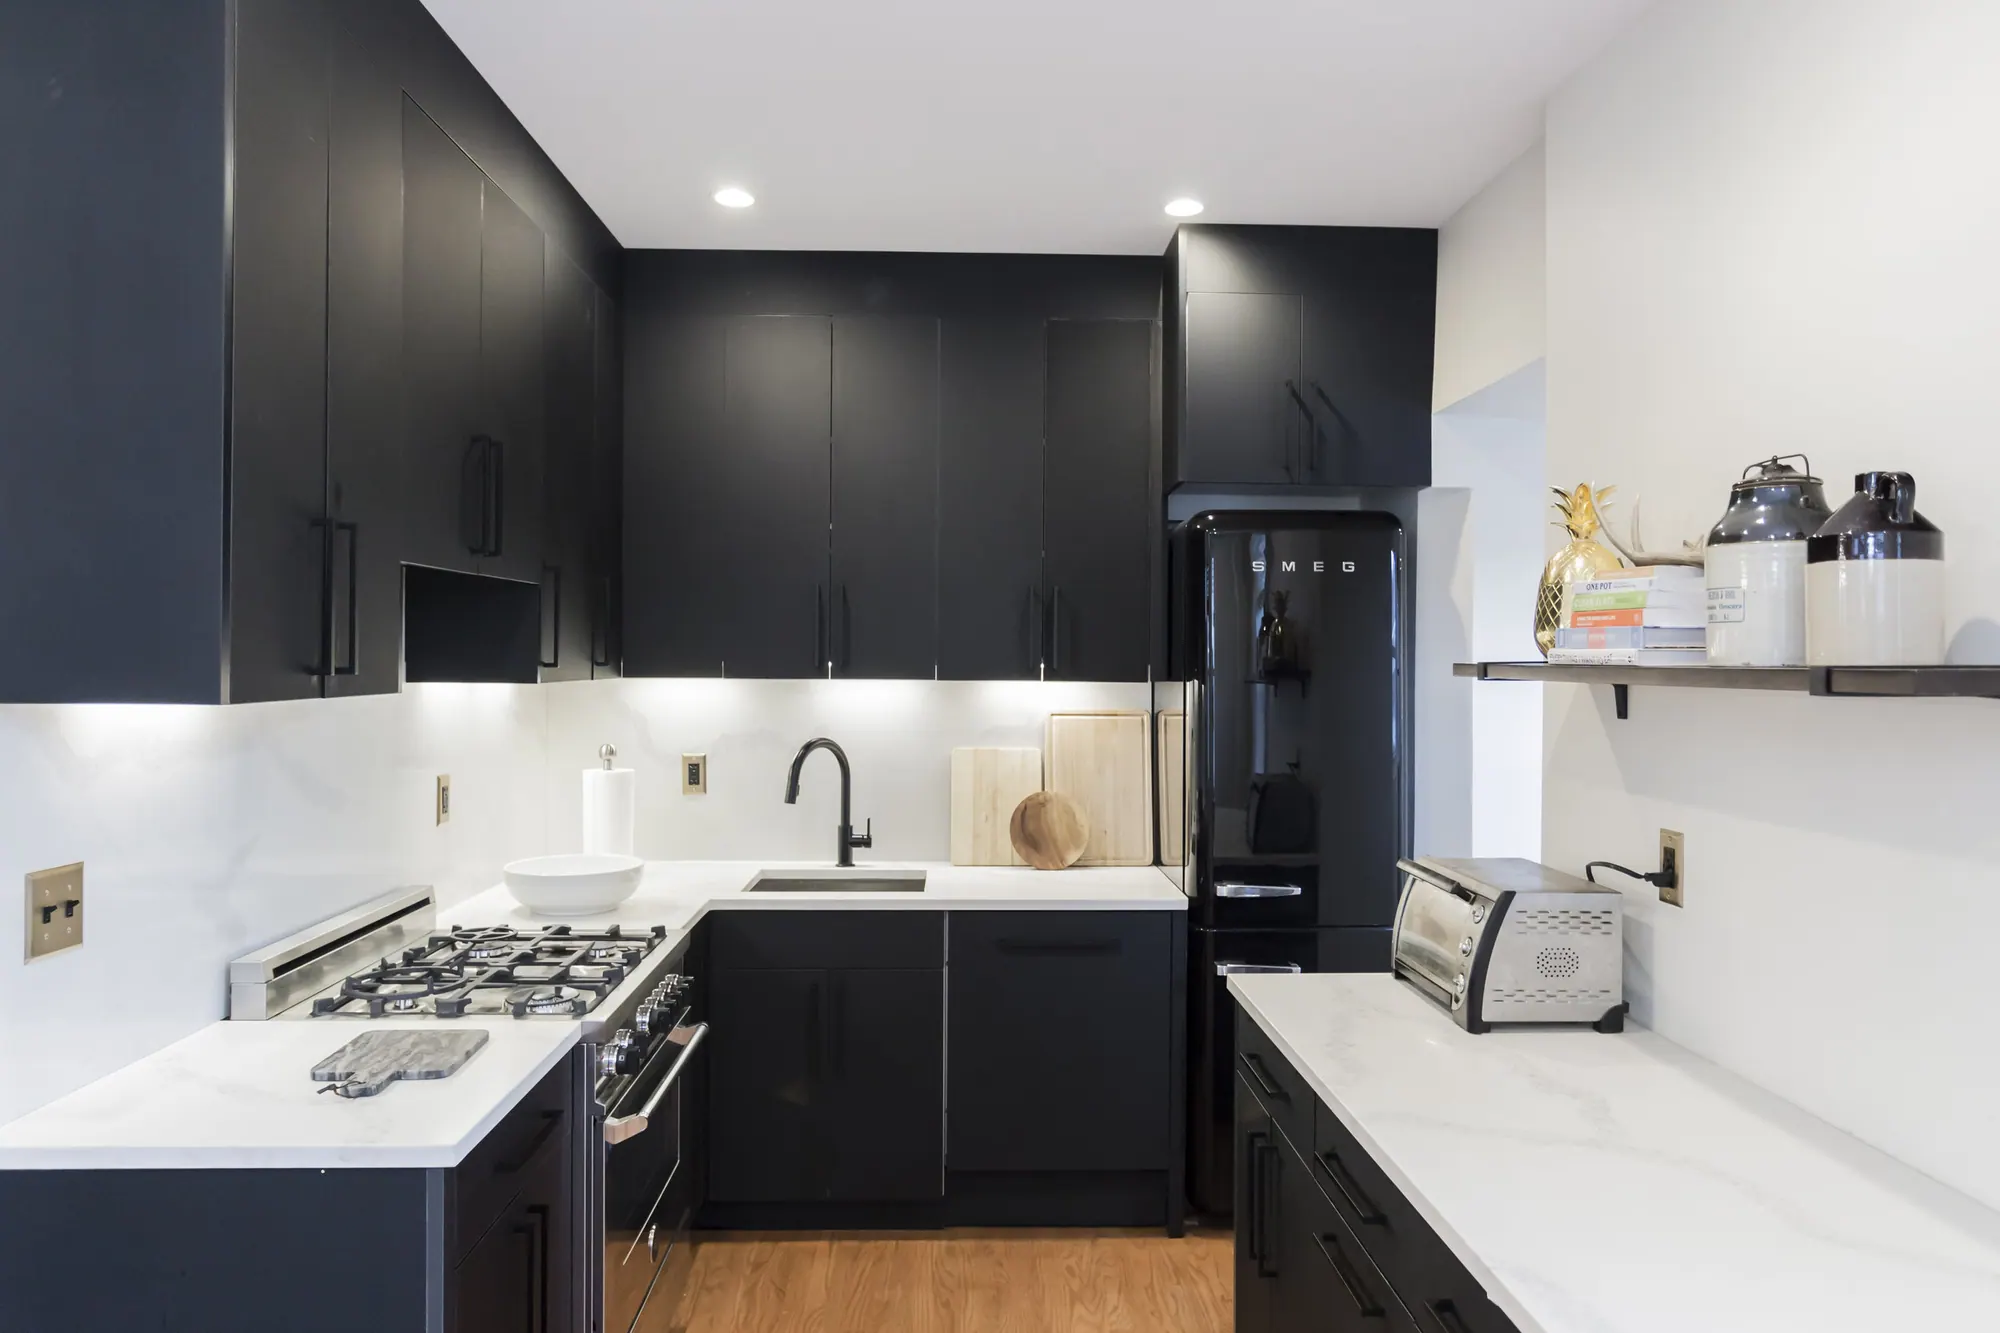
We opened up the room partition walls to create a large open floor plan that was punctuated by a kitchen with custom cabinetry and a new bathroom.
Every room was renovated and given its own identity while we combined two bedrooms to make a cohesive master suite.
Photographs · fig. 01–07