
commercial
Soho Classic
- Sheet
- A-082 / 095
- Type
- commercial
- Photos
- 08
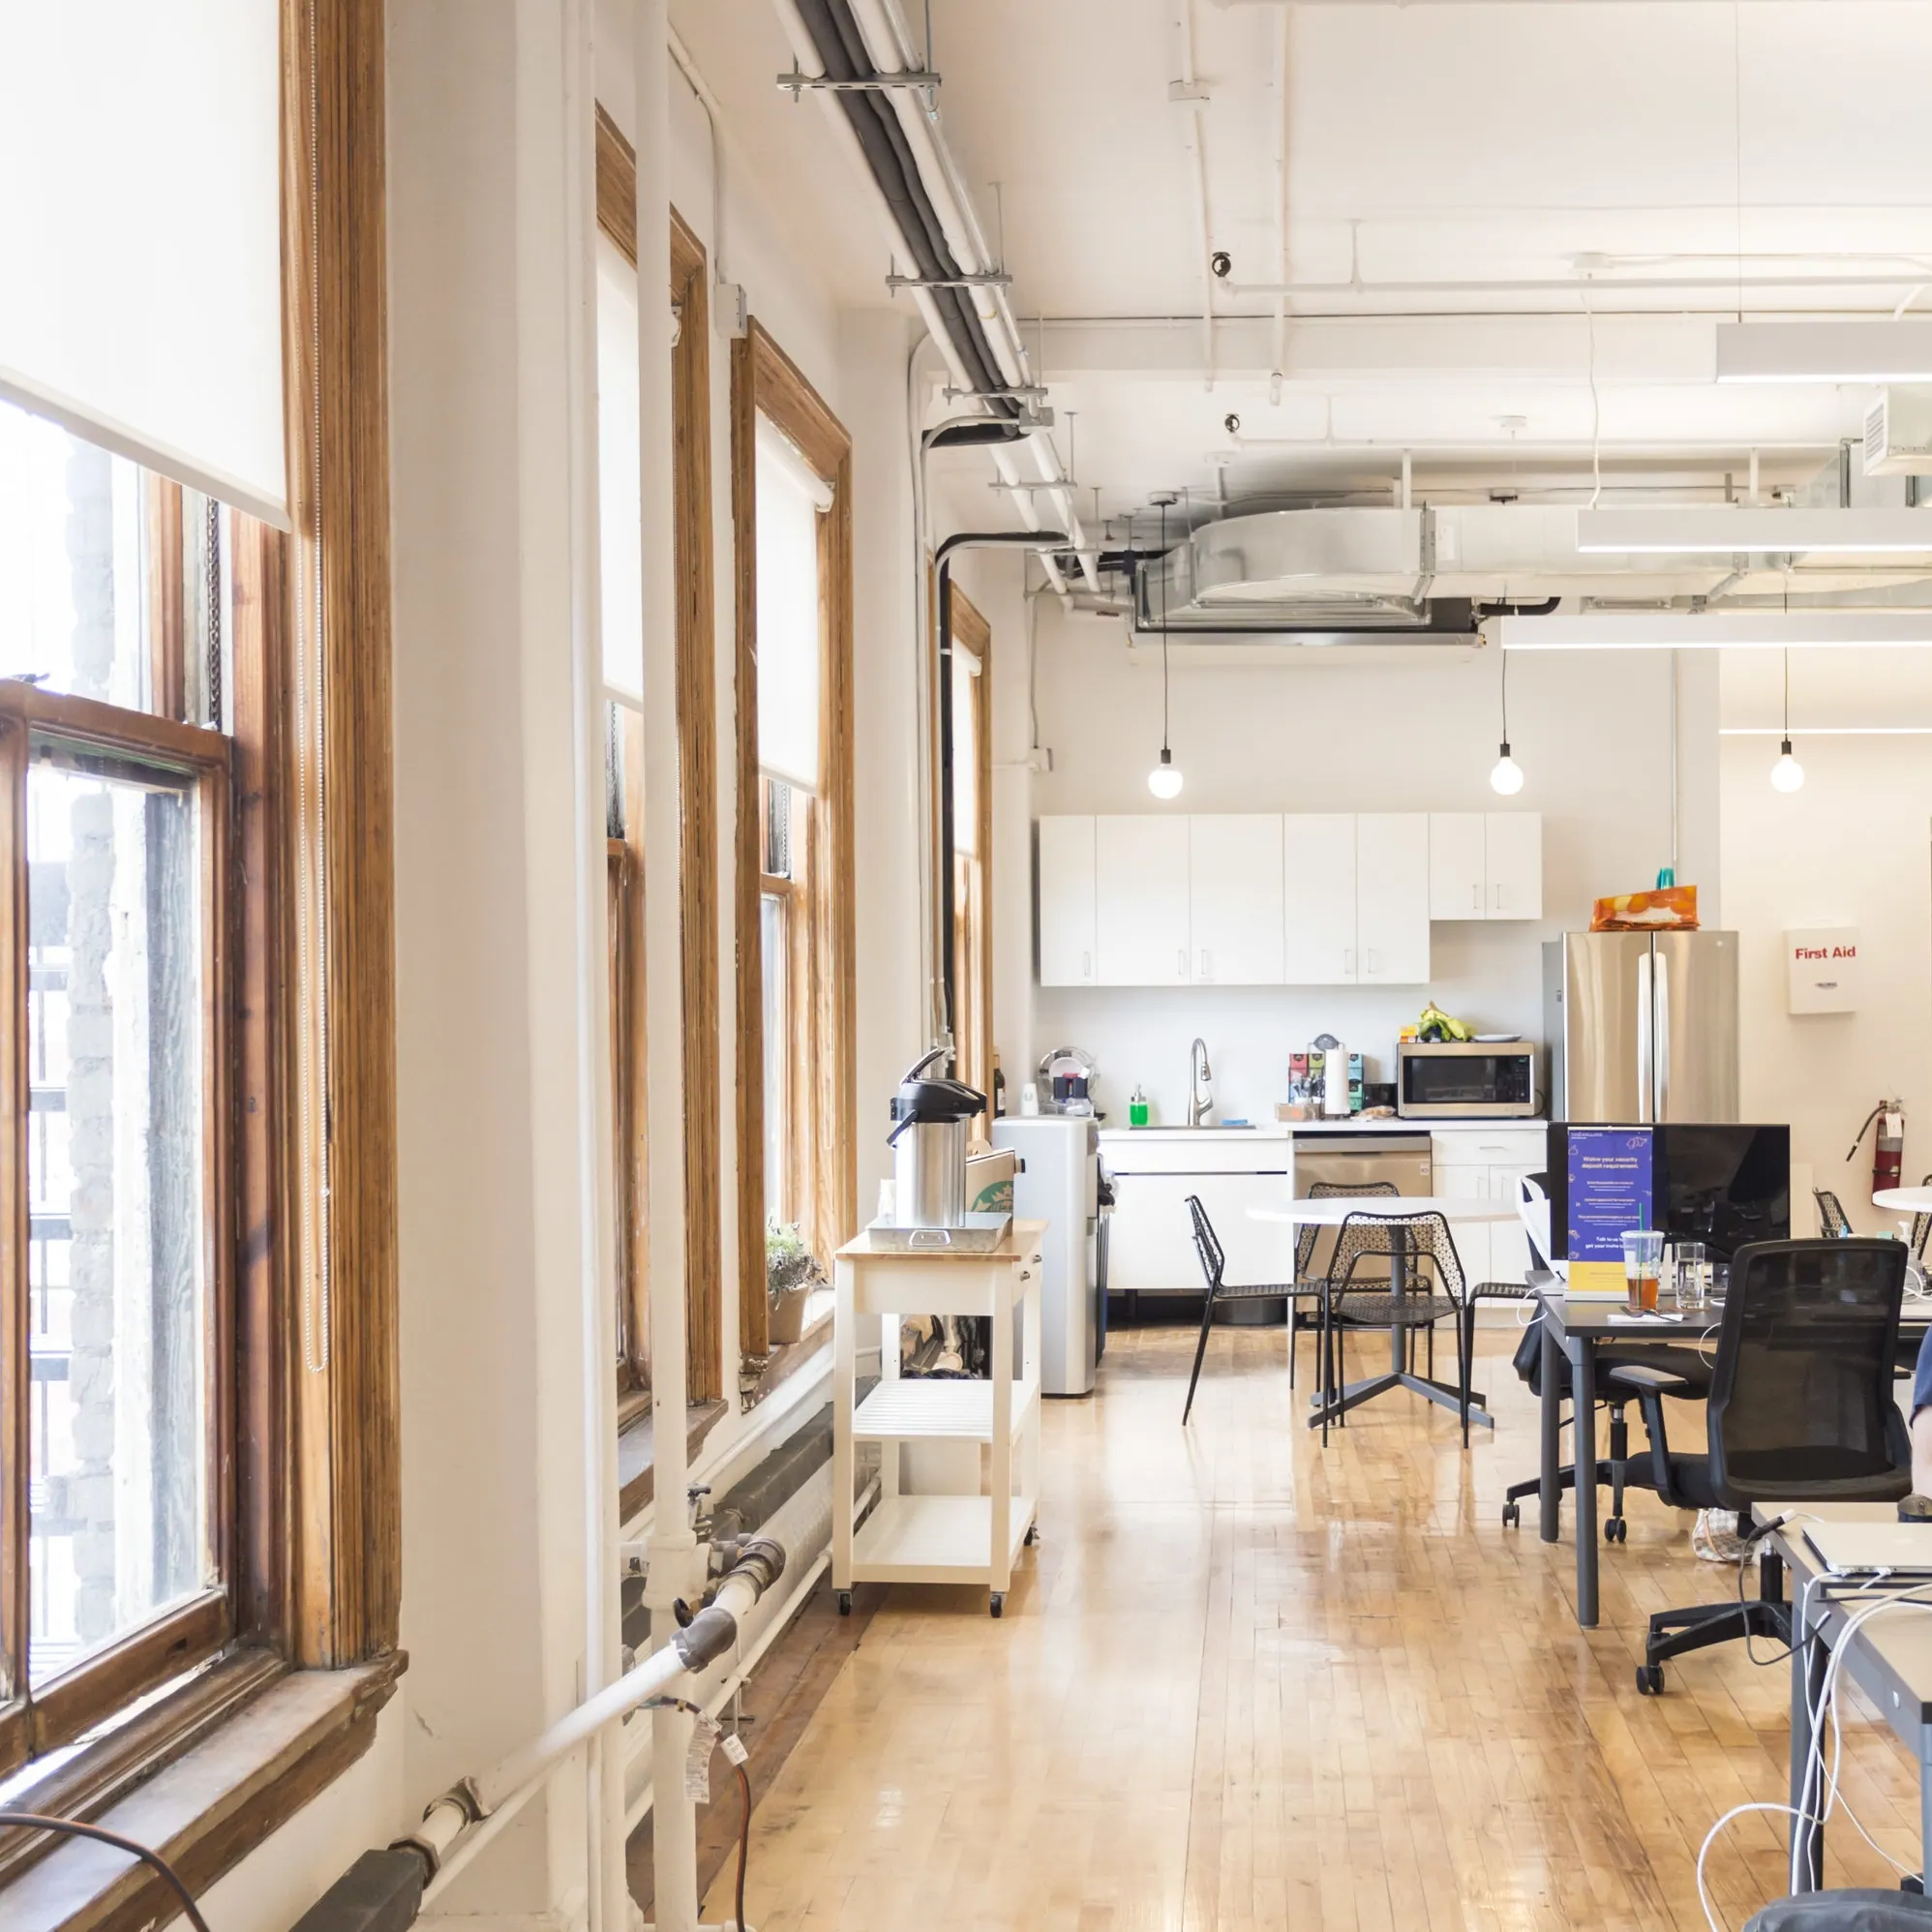
This 4 floor renovation presented unique layouts on every floor.
We added pantries and bathrooms to every floor, while updating lighting and conference room configurations.
The key to each floor was achieving deep-reaching natural light in a long and narrow floor plan.
Photographs · fig. 01–08