
residential
Sunlit Abode
- Sheet
- A-041 / 095
- Type
- residential
- Style
- glam
- Photos
- 11
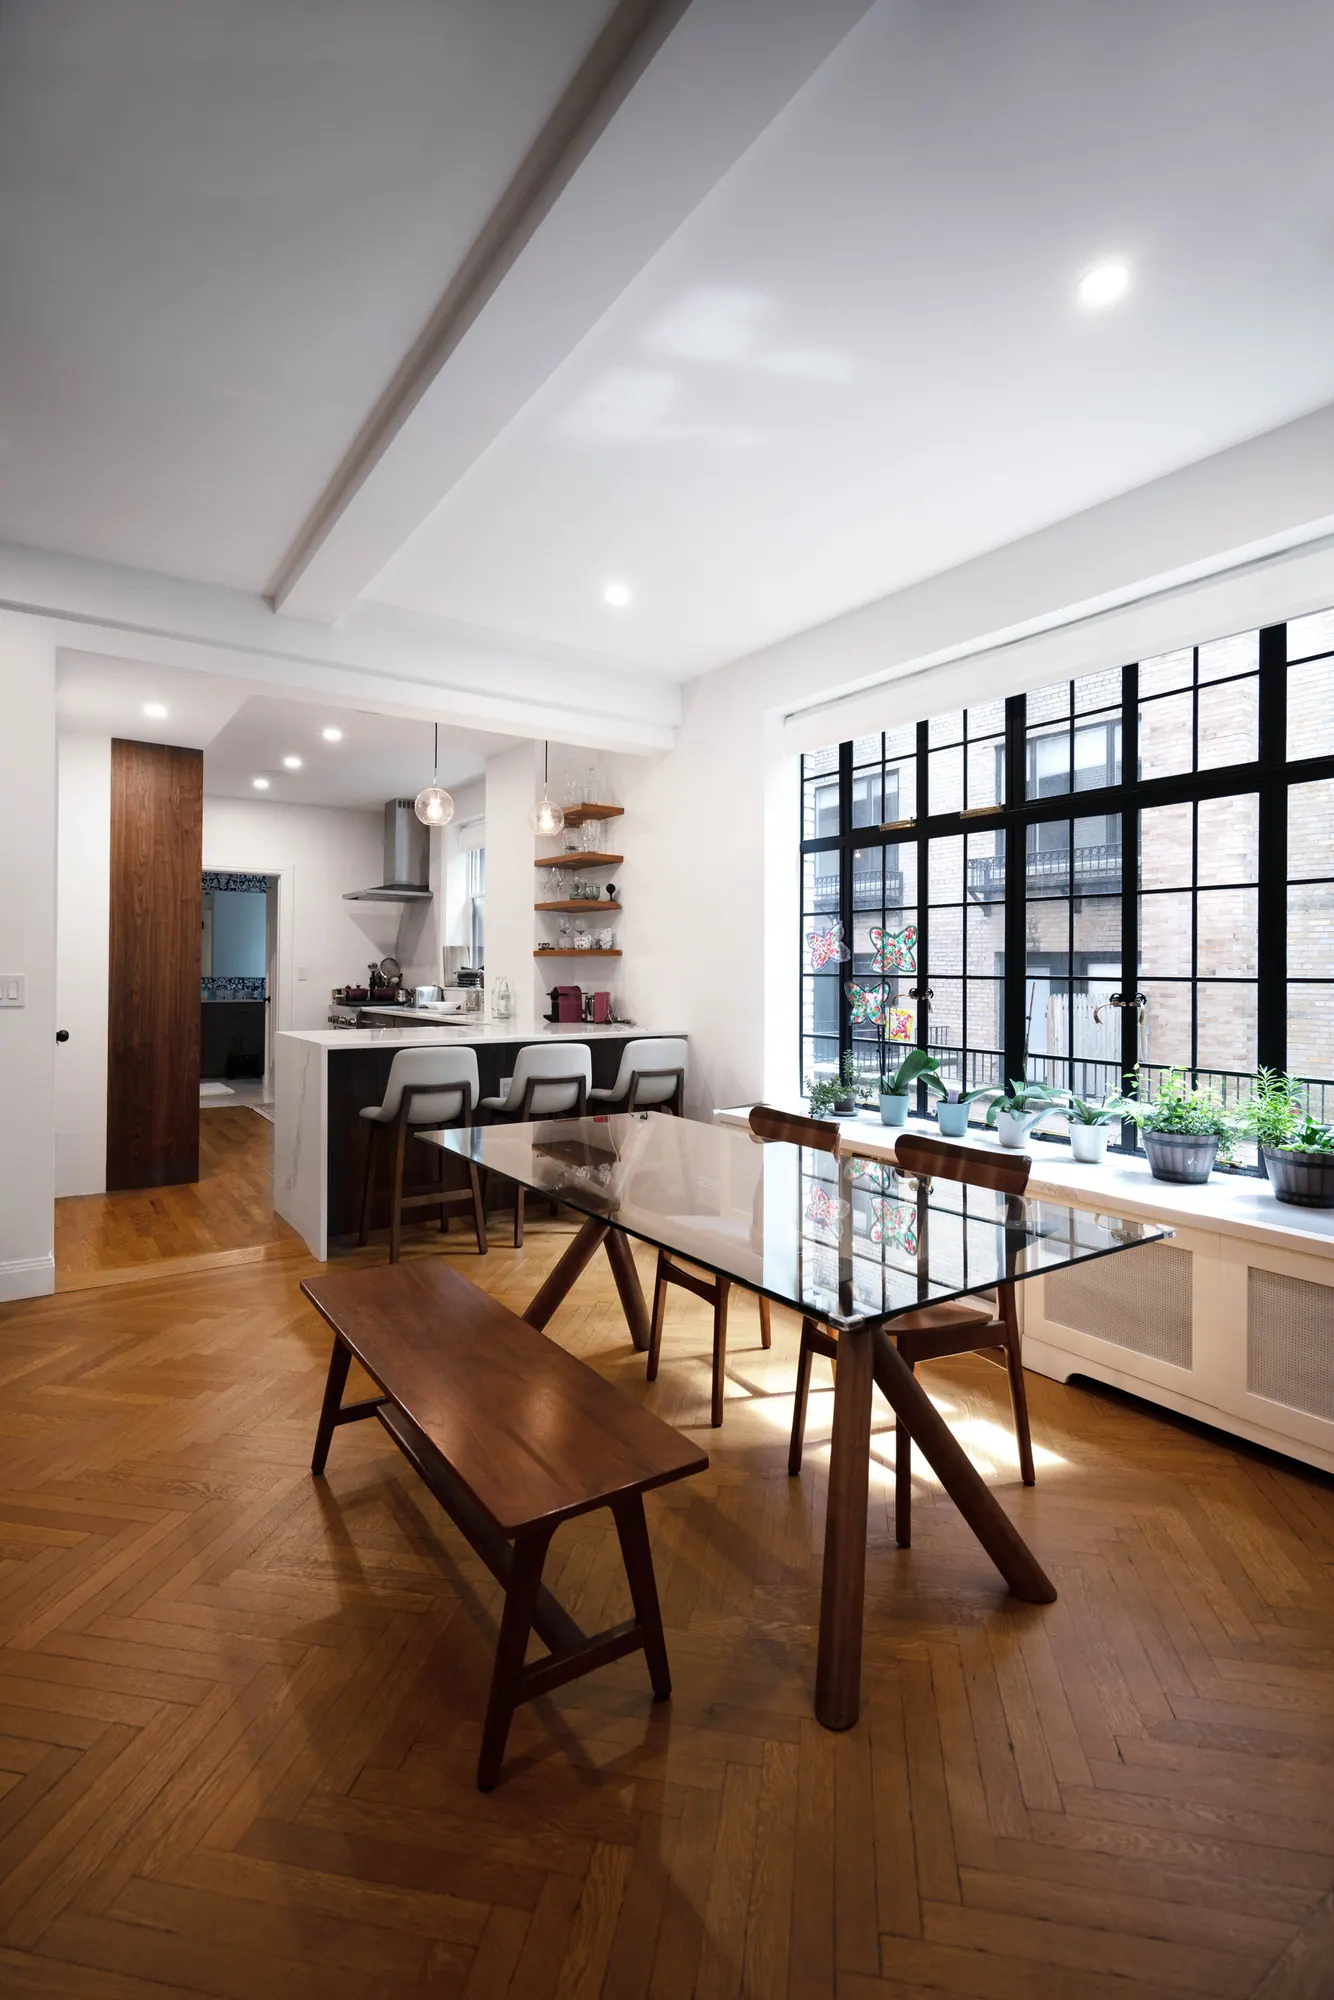
Removing nearly every interior wall in this three bedroom flat, this new design was able to gain valuable square footage by eliminated unnecessary hallways and circulation space. Reconfiguring a number of divided spaces into more unified rooms, this property seemed to double in usable space. Upgrading the kitchen cabinets as well as adding a peninsula for seating and prep, created a much more social kitchen. These large sun-filled spaces are complimented by bold lighting and unique fixtures. The bathrooms all take on their own character, with custom stonework, playful wallpaper, and a combined wet-room for the primary bath.
Photographs · fig. 01–11