
residential
Tenement Revitalized
- Sheet
- A-073 / 095
- Type
- residential
- Style
- industrial
- Photos
- 03
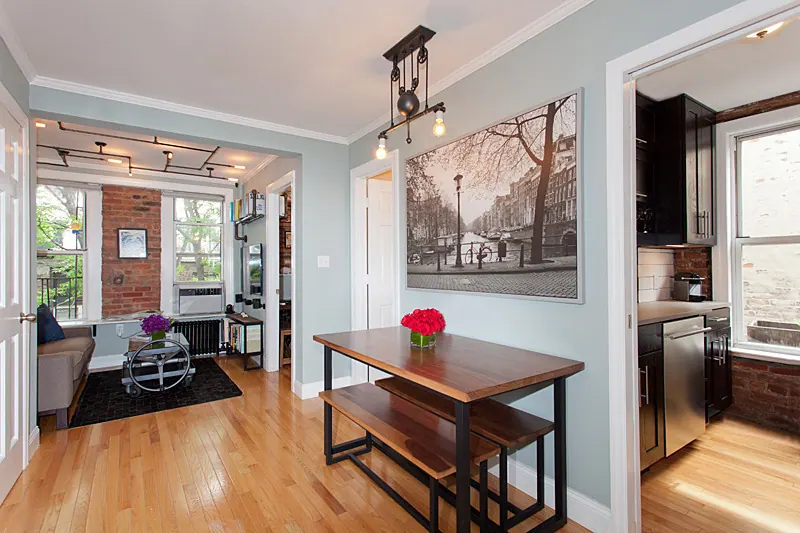
This tenement apartment was chopped into numerous small spaces that had no visual or conceptual connection.
We reconfigured the kitchen to allow a central dining room that acts as the circulation hub for the apartment.
We created custom light fixtures and storage units for the bedroom and living room spaces.
Photographs · fig. 01–03