
residential
32w 95th Penthouse Addition
- Sheet
- A-025 / 095
- Type
- residential
- Photos
- 10
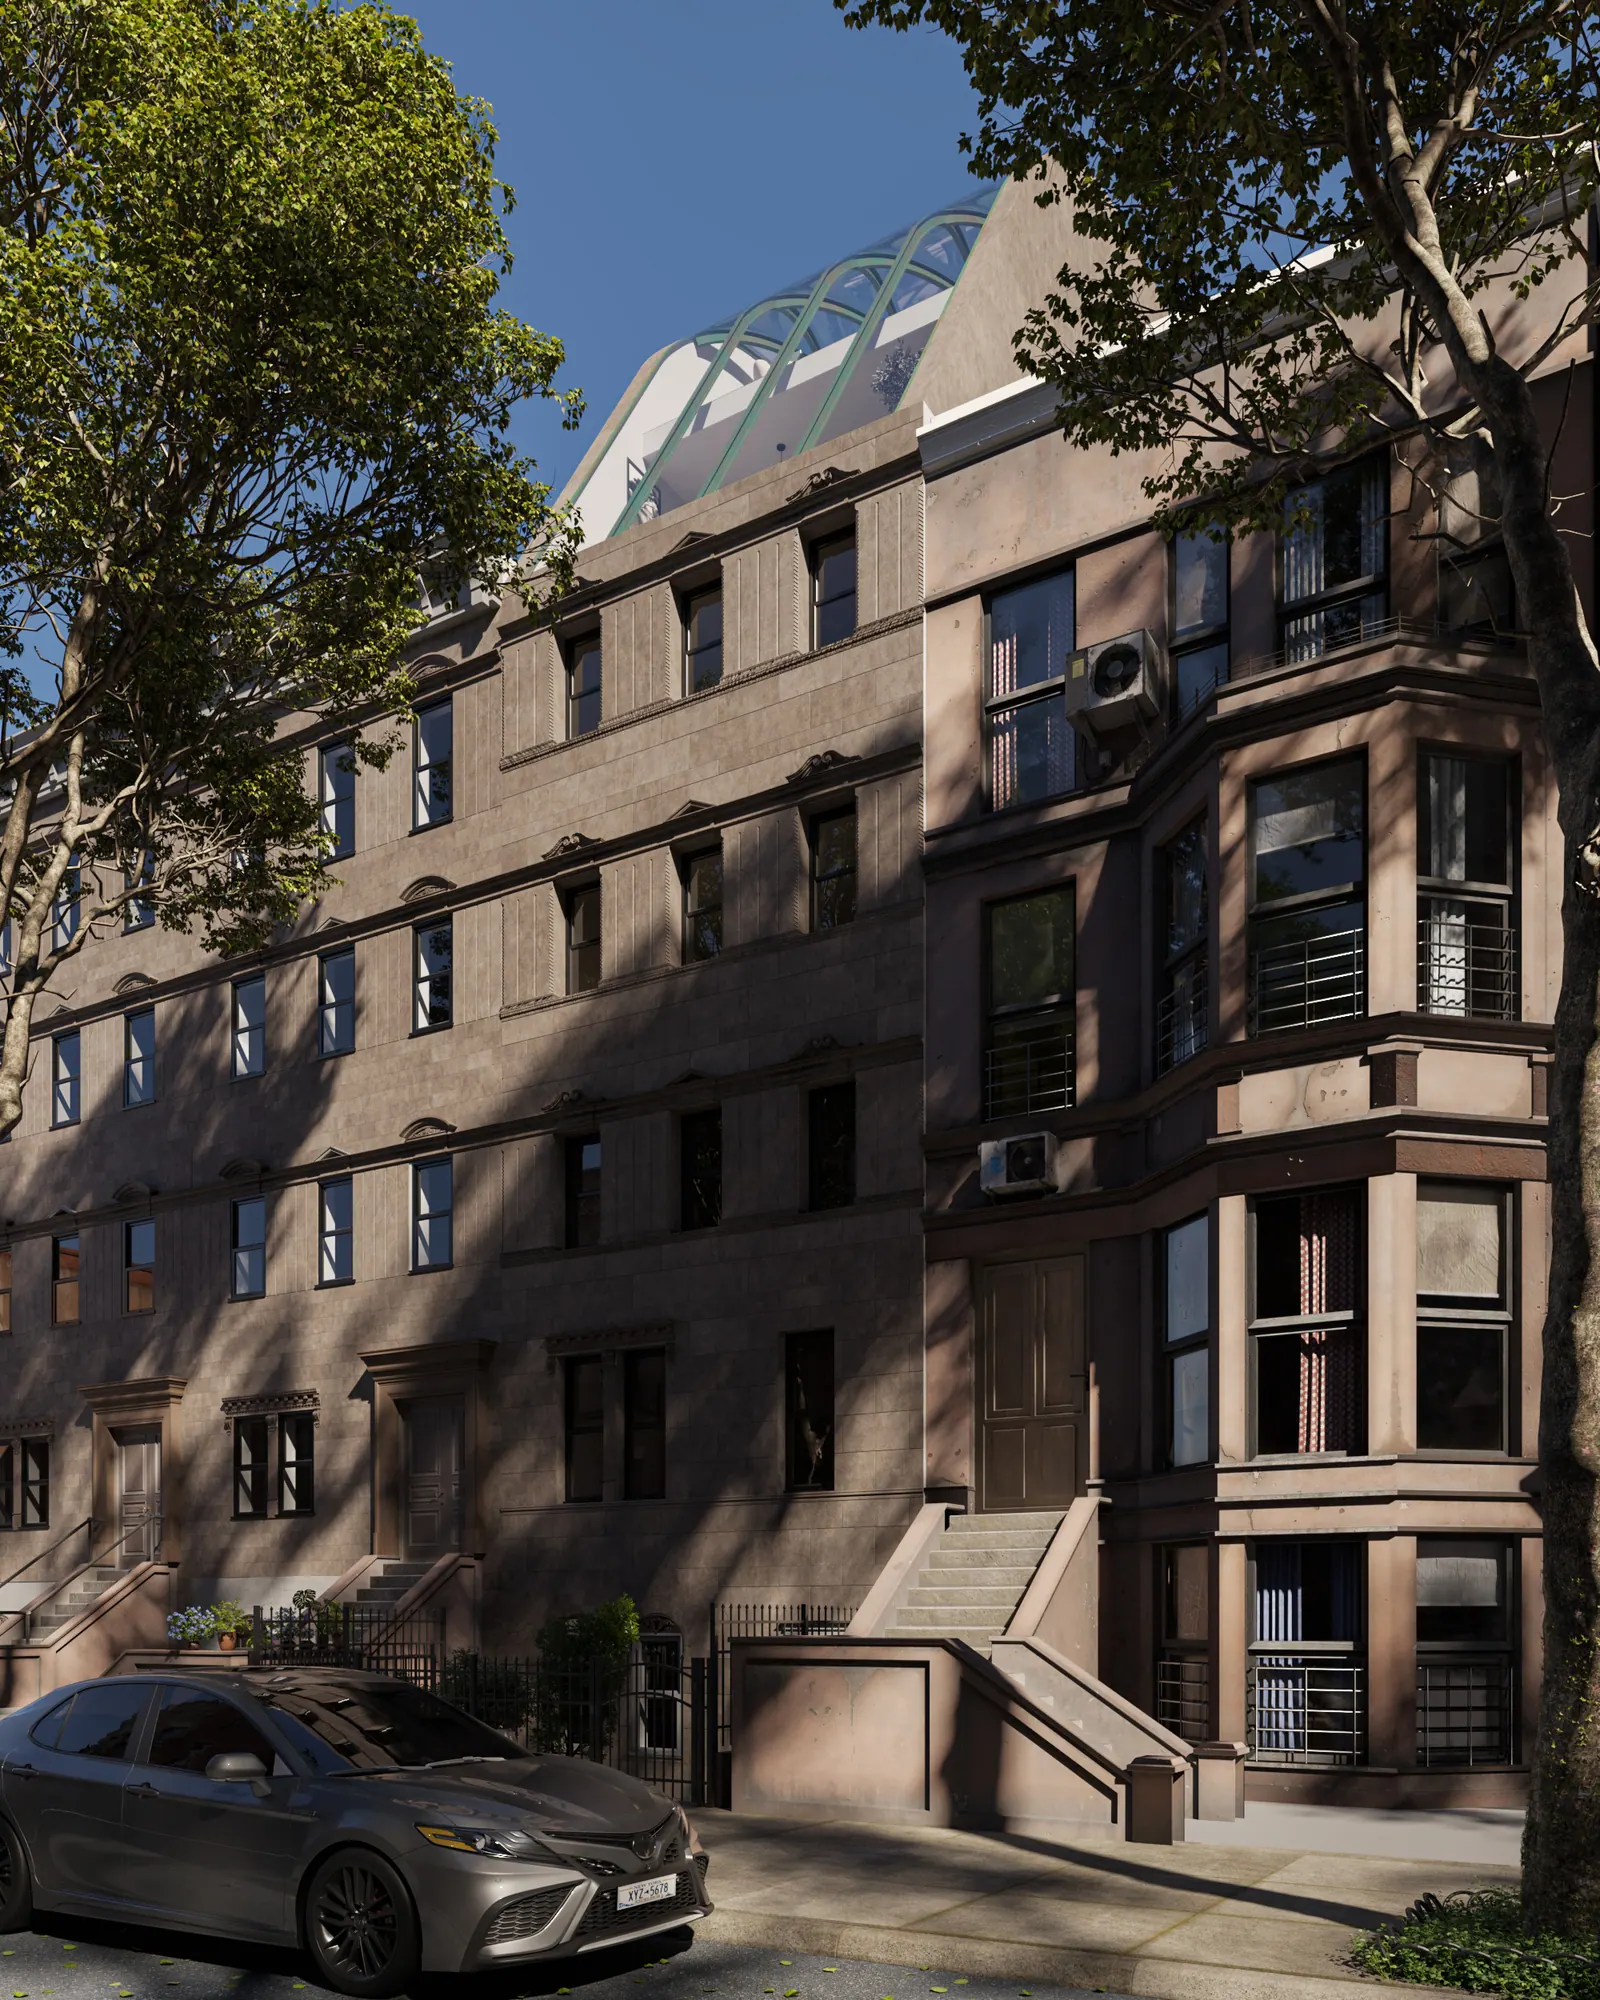
Flipping the notion of a traditional brownstone upside down, this project literally blows the roof off a historic brownstone while also reenvisioning the rear facade.
This penthouse addition embraces an exposed diagrid via and gentle arch. This allows the penthouse addition to be concealed from the street.
The rear facade echo’s the curved roof by having curved balconies in a rythmical pattern.
Photographs · fig. 01–10