
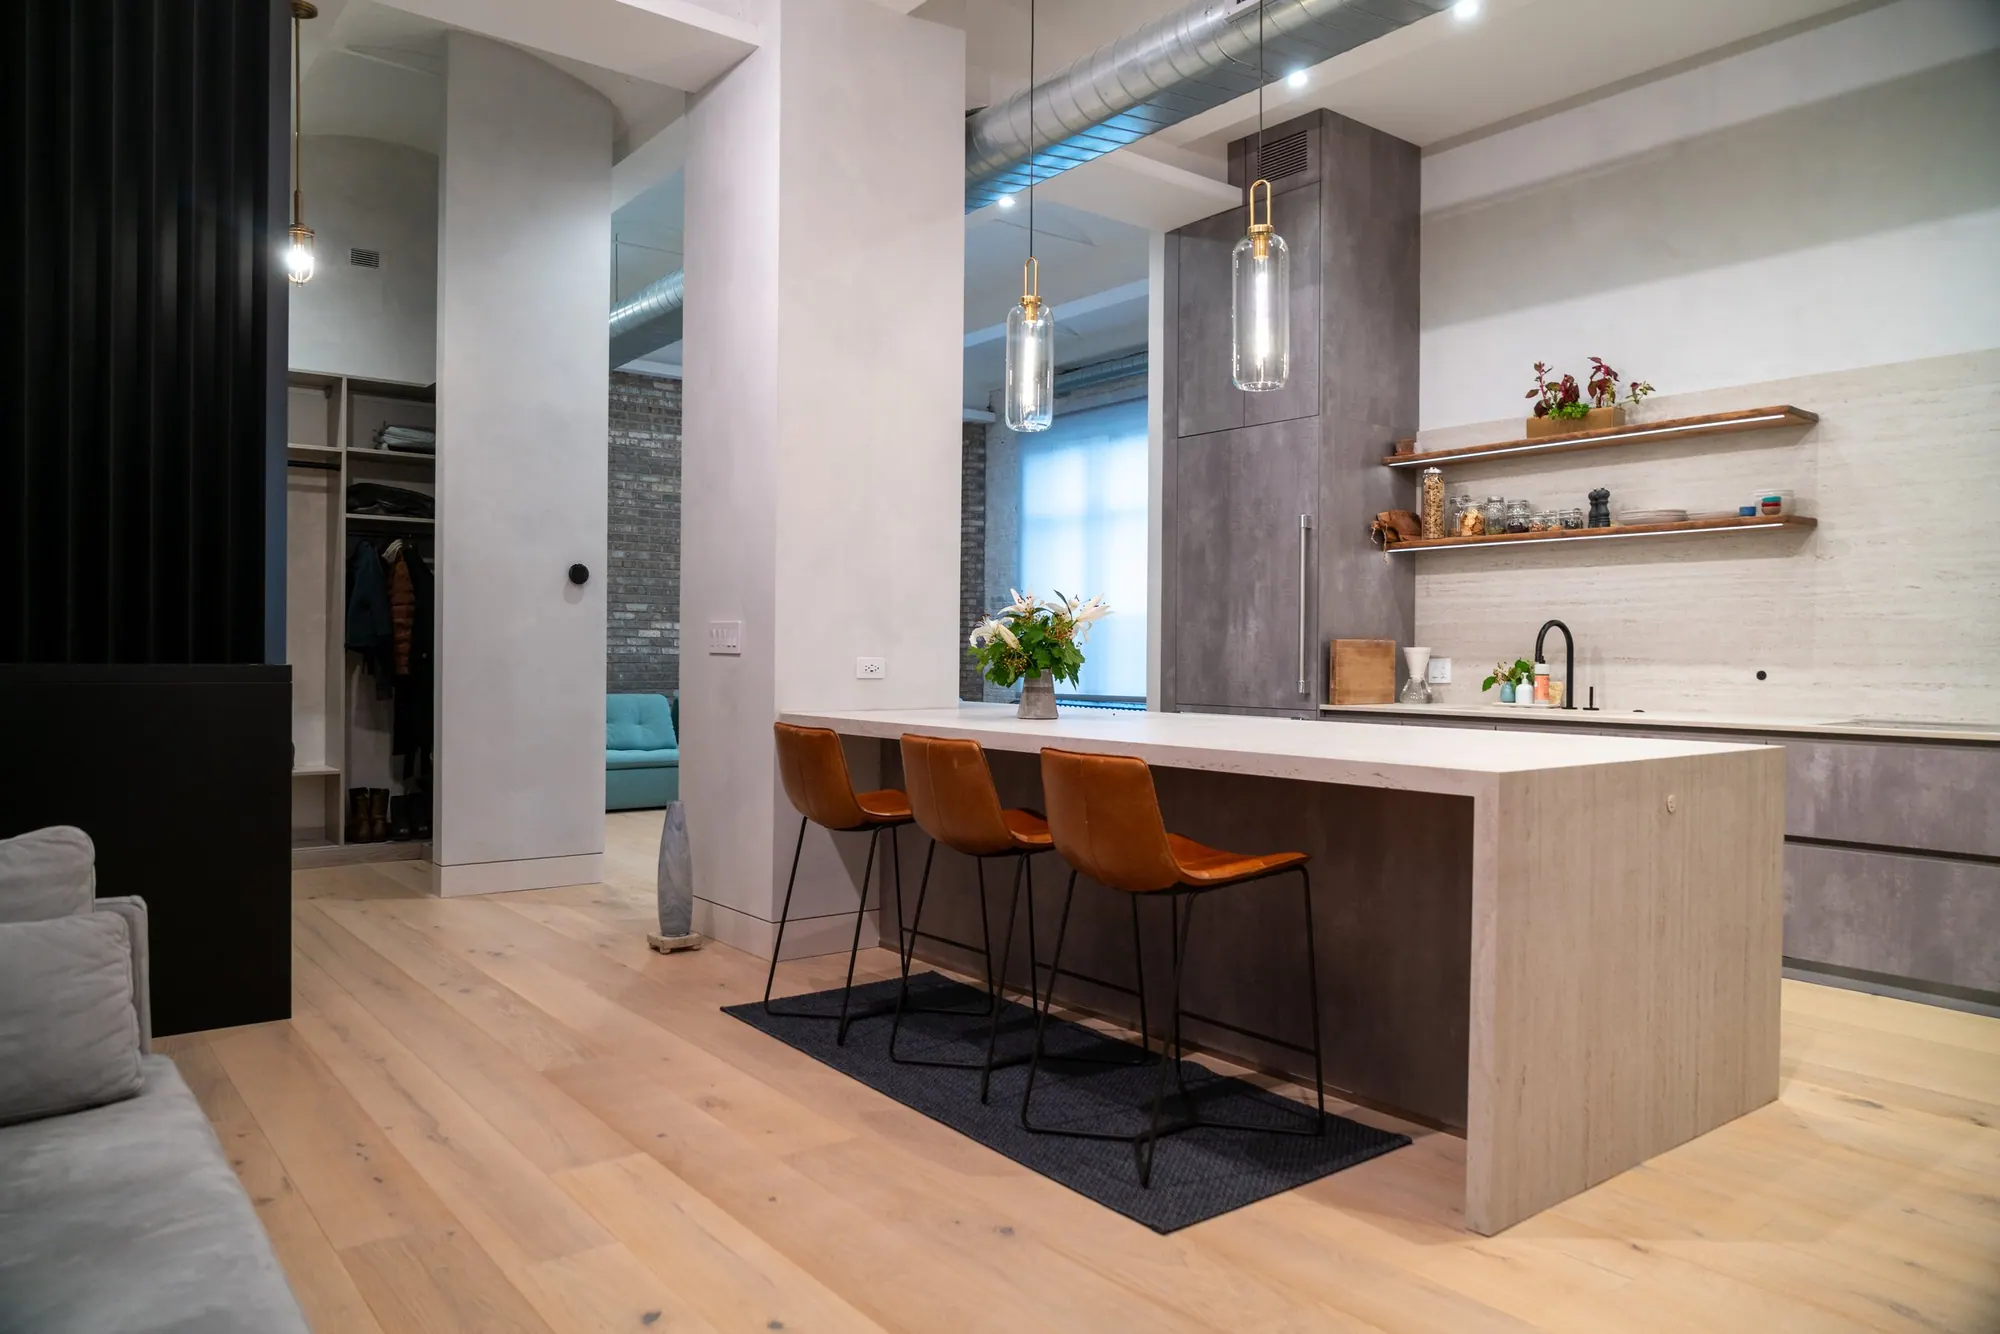
Chelsea Loft, main view

residential

Chelsea Loft

Sheet
A-024 / 095
Type
residential
Photos
25

This space is the quintessential Chelsea loft.

Exposed brick, limewash walls, barrel vaulted ceiling and exposed ducts are stitched together to create a seamlessly open space.

Photographs · fig. 01–25

Photographs

fig. 01 Chelsea Loft
fig. 02 Chelsea Loft
fig. 03 Chelsea Loft
fig. 04 Chelsea Loft
fig. 05 Chelsea Loft
fig. 06 Chelsea Loft
fig. 07 Chelsea Loft
fig. 08 Chelsea Loft
fig. 09 Chelsea Loft
fig. 10 Chelsea Loft
fig. 11 Chelsea Loft
fig. 12 Chelsea Loft
fig. 13 Chelsea Loft
fig. 14 Chelsea Loft
fig. 15 Chelsea Loft
fig. 16 Chelsea Loft
fig. 17 Chelsea Loft
fig. 18 Chelsea Loft
fig. 19 Chelsea Loft
fig. 20 Chelsea Loft
fig. 21 Chelsea Loft
fig. 22 Chelsea Loft
fig. 23 Chelsea Loft
fig. 24 Chelsea Loft
fig. 25 Chelsea Loft

Index of all projects