
residential
Panoramic Loft
- Sheet
- A-044 / 095
- Type
- residential
- Photos
- 06
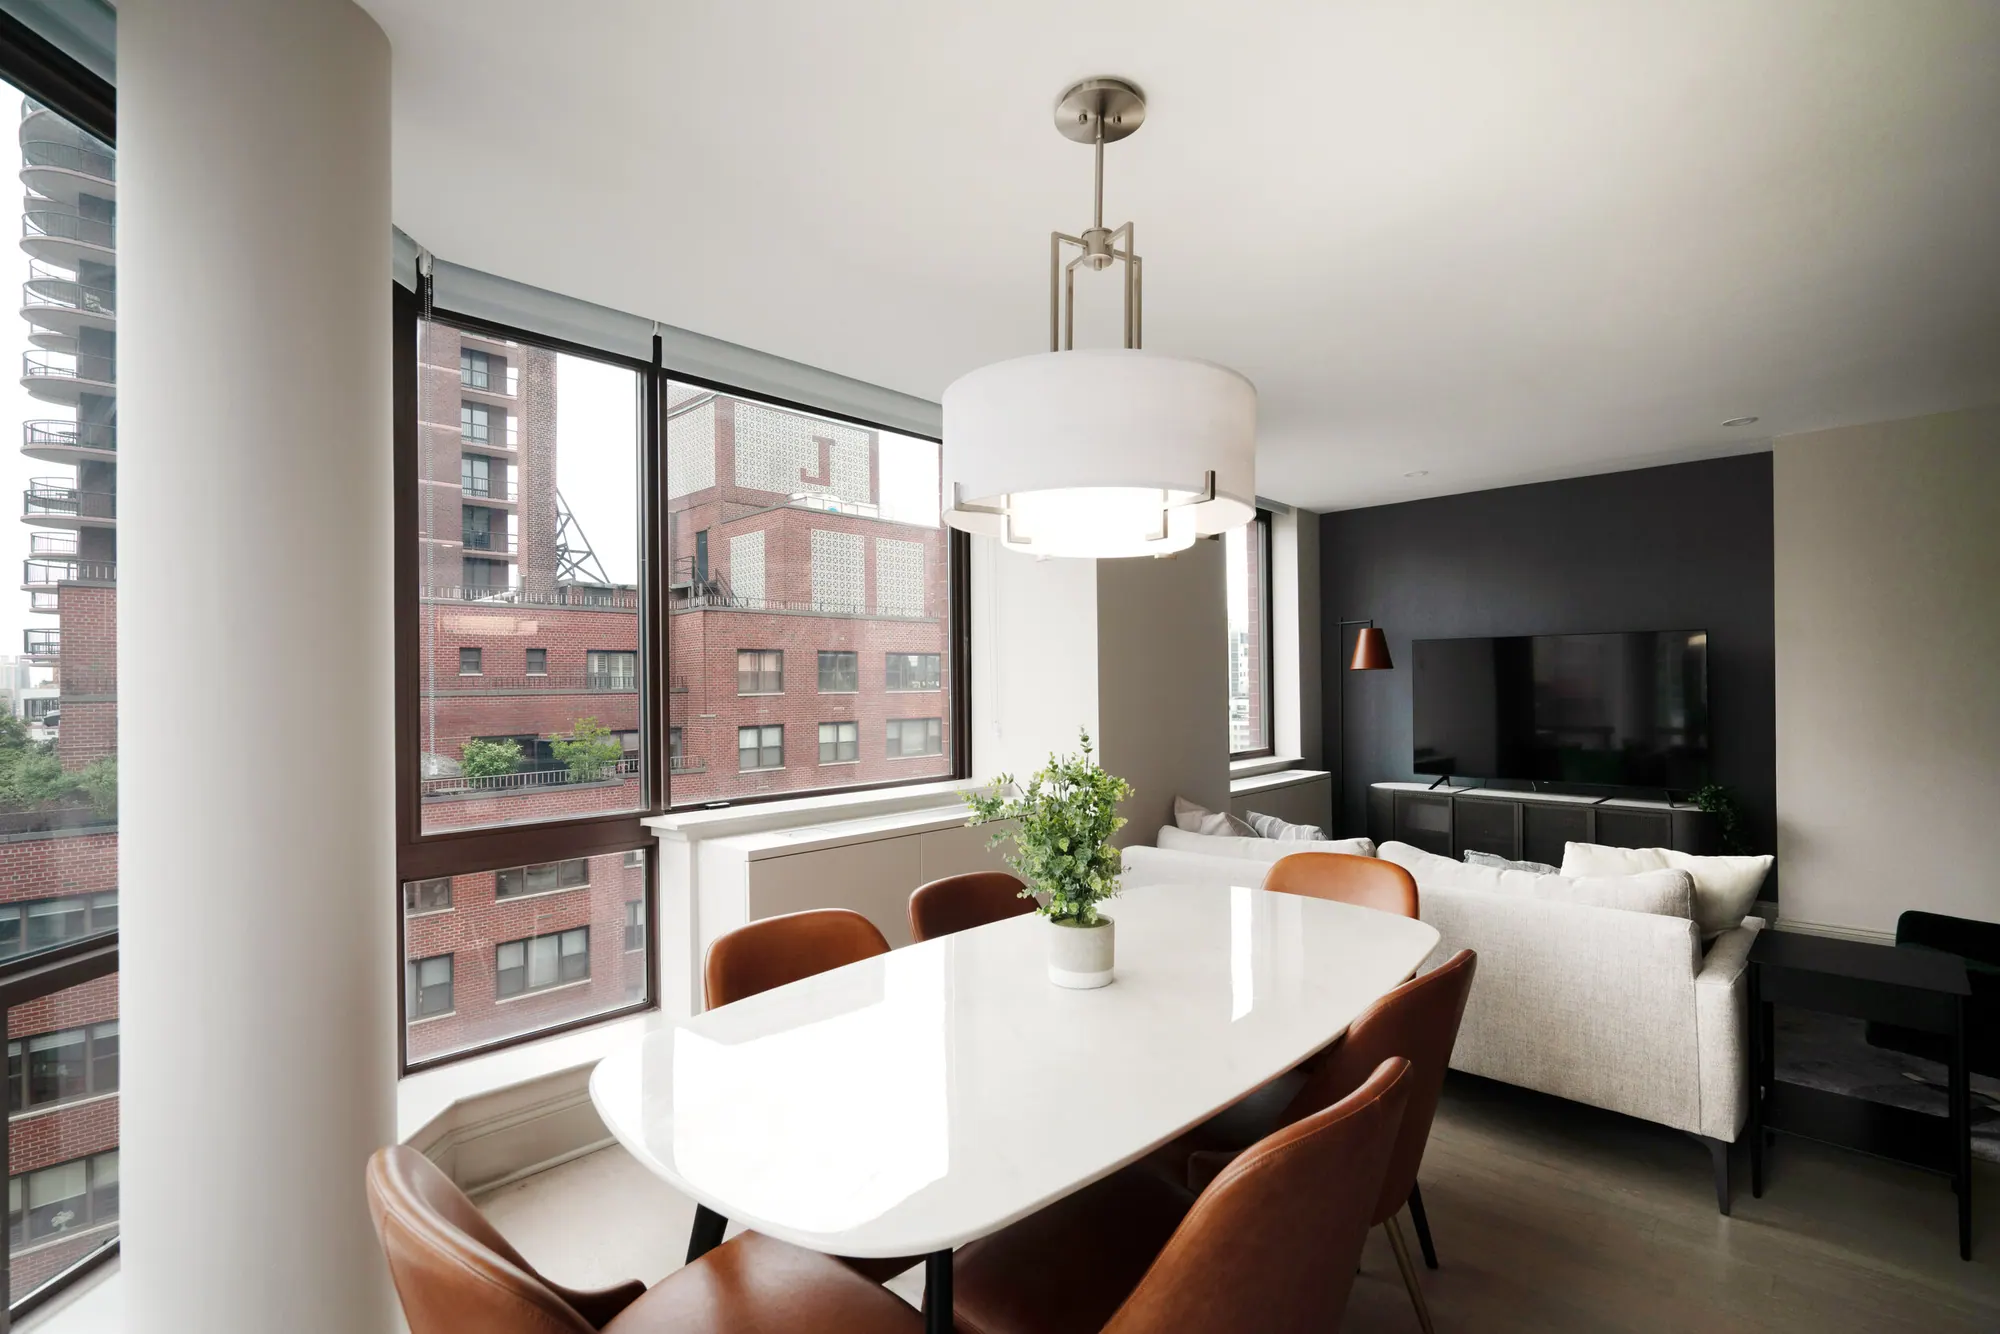
By demolishing the wall between the kitchen and dining room, this apartment transformed into a much more generous space with efficient countertop and visual connections throughout. The modern take on the kitchen with the tile flooring compliments the sleek furniture of the living space. The open floor plan allows for large panoramic views of the surrounding city.
Photographs · fig. 01–06